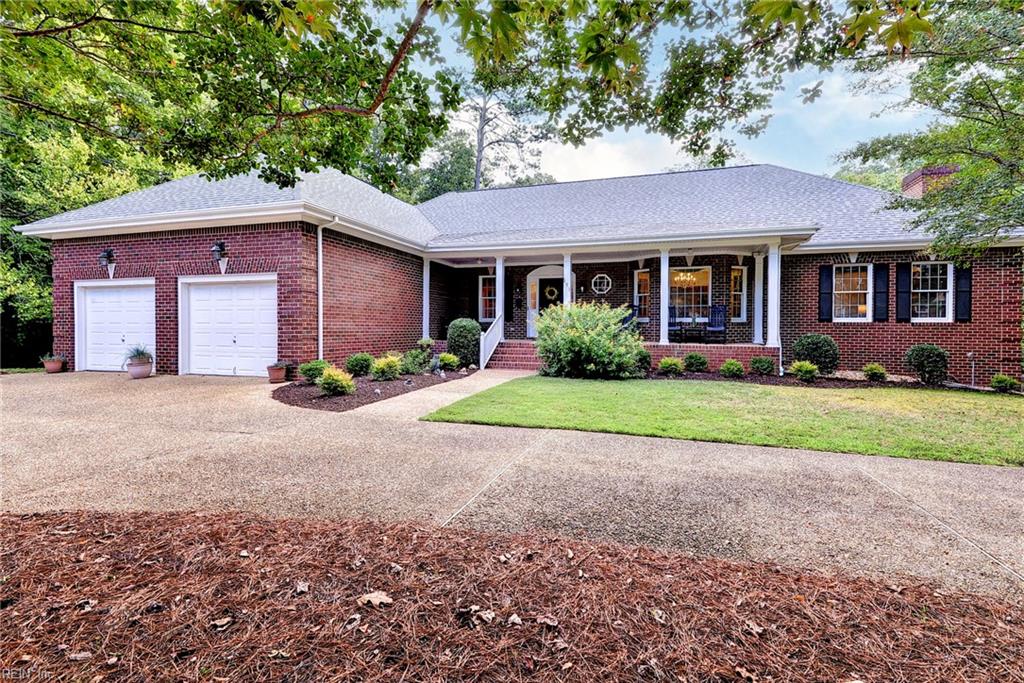
Property photo 1
Property photo 2
Property photo 3
Property photo 4
Property photo 5
5 Beds
4 Baths
5,070 sqft

$995,000

151 Rolfe RD, Williamsburg VA, 23185

Price per sqft$196.25
Built in1997
Property size5,070 sqft
Property typeResidential

Overview

Active

New Listing

Listed Sep 25, 2026

Updated 9h ago

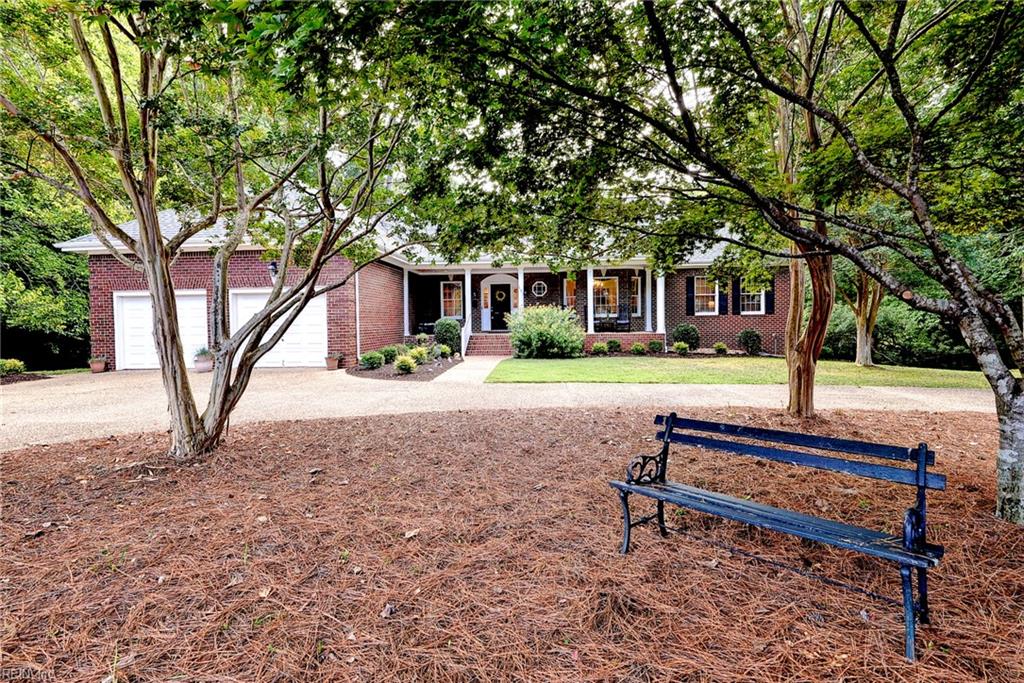
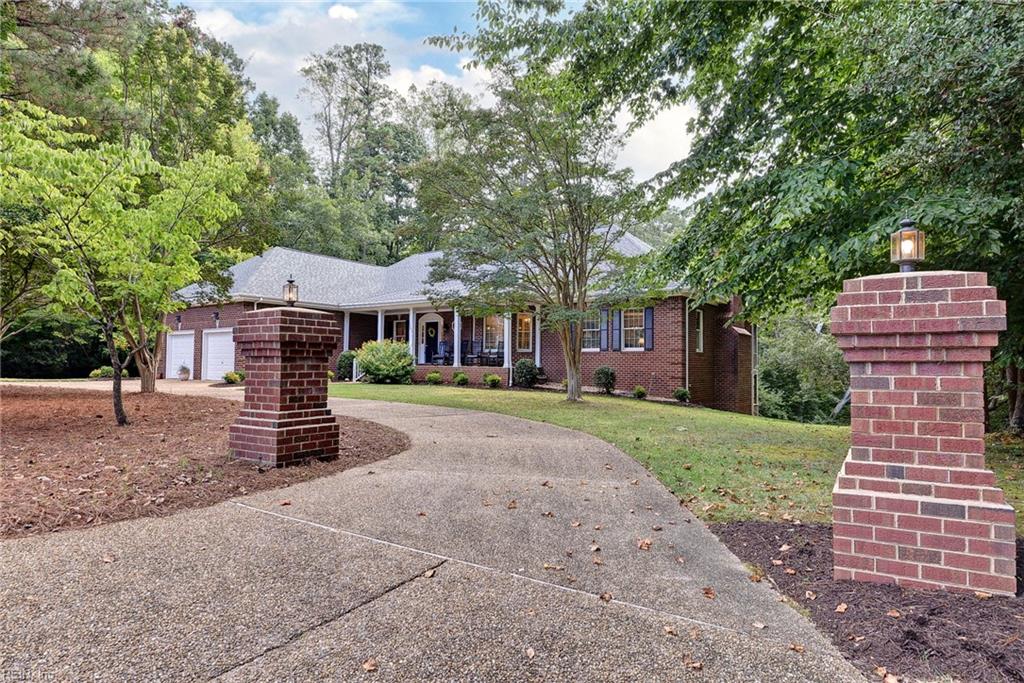
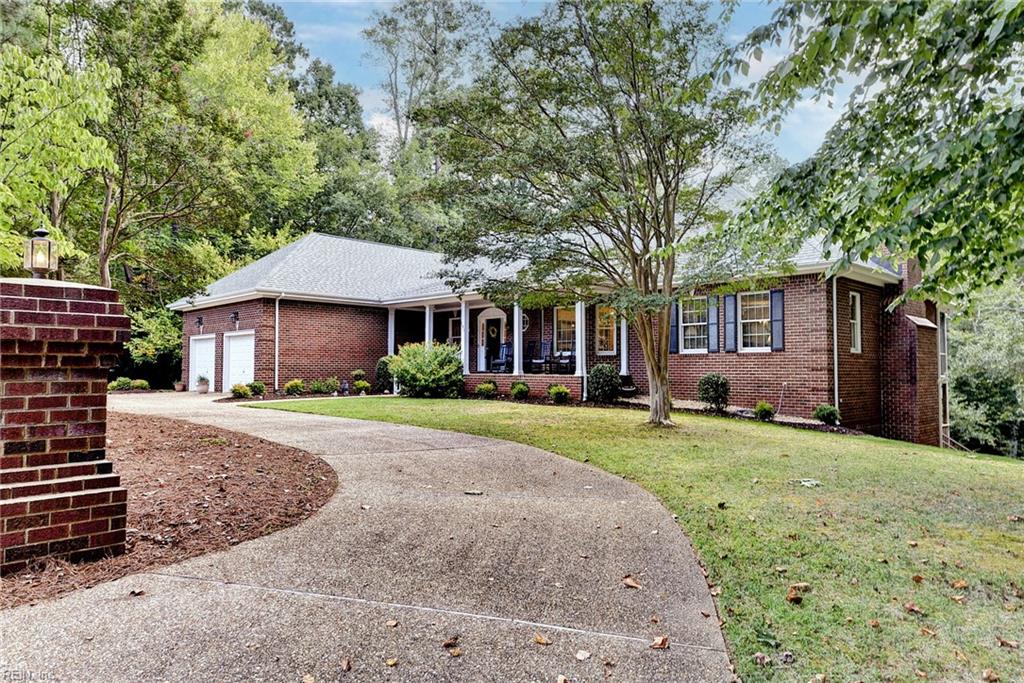
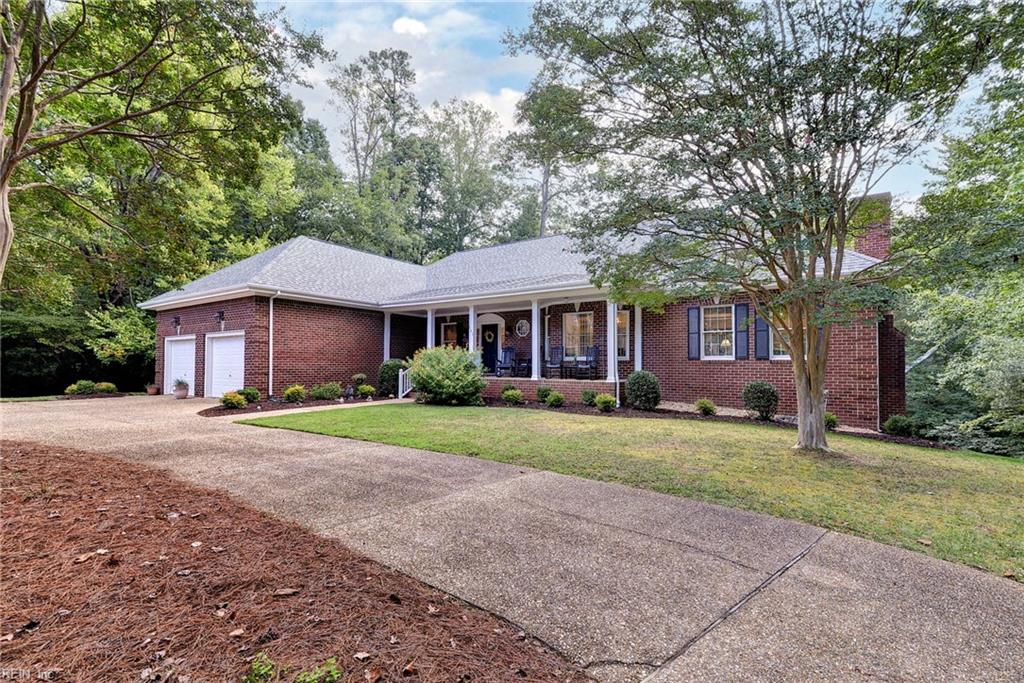
Welcome to this exceptional custom all-brick ranch in the heart of the Historic Triangle! Situated on well over an acre in Colonial Williamsburg, this distinctive home offers an impressive floor plan, beautifully designed for everyday living and exceptional entertaining. The main level features an open-concept layout anchored by a spectacular eat-in kitchen with a large island and bar seating, gas range, double wall ovens, and abundant workspace. The kitchen flows seamlessly into the grand living room, complete with built-ins, a beautiful gas fireplace, and access to the spacious screened porch and grilling deck. A vaulted formal dining area provides plenty of room for large family gatherings. The main-level primary suite offers a private retreat with a full en-suite bath and walk-in closet. A guest bedroom, full bath, and spacious laundry/mudroom complete the first floor. The fully finished lower level is truly an entertainer’s dream! A sprawling family room and game room surround an amazing custom-built bar with seating for 15 or more. A dramatic fireplace with brick hearth creates a warm focal point, while doors lead to a private covered patio overlooking the peaceful, wooded grounds. Three additional generously sized guest bedrooms, two full baths, and a mechanical room complete this level. Additional features include abundant storage, an oversized attached two-car garage, circular paved driveway with ample parking, and a walk-up attic. With its exceptional entertaining spaces, flexible floor plan, privacy, and highly desirable location, this is a rare opportunity to own a remarkable home in the heart of the Historic Triangle.

$6,620/mo

Est. mortgage payment based on a $995,000 home price.

All estimates are provided by Luxury Presence for informational purposes only. Actual amounts may vary.

Additional information

MLS® ID
10655142

Interior Features

Bedrooms
5
Bathrooms
4
Fireplace
Yes
Cooling
Yes
Heating
Yes
Basement
Yes

Exterior Features

Lot Size
1.26 Acres

Other Property Details

Taxes
$5,855
Tax Frequency
Annually
Garage
Yes
55+/Senior Community
No
MLS provider logo


Courtesy of Liz Moore & Associates LLC

The listings data displayed on this medium comes in part from the Real Estate Information Network, Inc. (REIN) and has been authorized by participating listing Broker Members of REIN for display. REIN's listings are based upon data submitted by its Broker Members, and REIN therefore makes no representation or warranty regarding the accuracy of the data.  All users of REIN's listings database should confirm the accuracy of the listing information directly with the listing agent.

©2026 REIN. REIN's listings data and information is protected under federal copyright laws.  Federal law prohibits, among other acts, the unauthorized copying or alteration of, or preparation of derivative works from, all or any part of copyrighted materials, including certain compilations of data and information.  COPYRIGHT VIOLATORS MAY BE SUBJECT TO SEVERE FINES AND PENALTIES UNDER FEDERAL LAW.
 
REIN updates its listings on a daily basis. Data last updated: 10/3/2026.
 
Some listings may be duplicated in the search results due to the co-mingling of listings from more than one multiple listing service.  Should there be different listing information between the duplicated listings; user is advised to verify the accuracy of the listing information before making any financial decisions.
 
Powered by Luxury Presence
