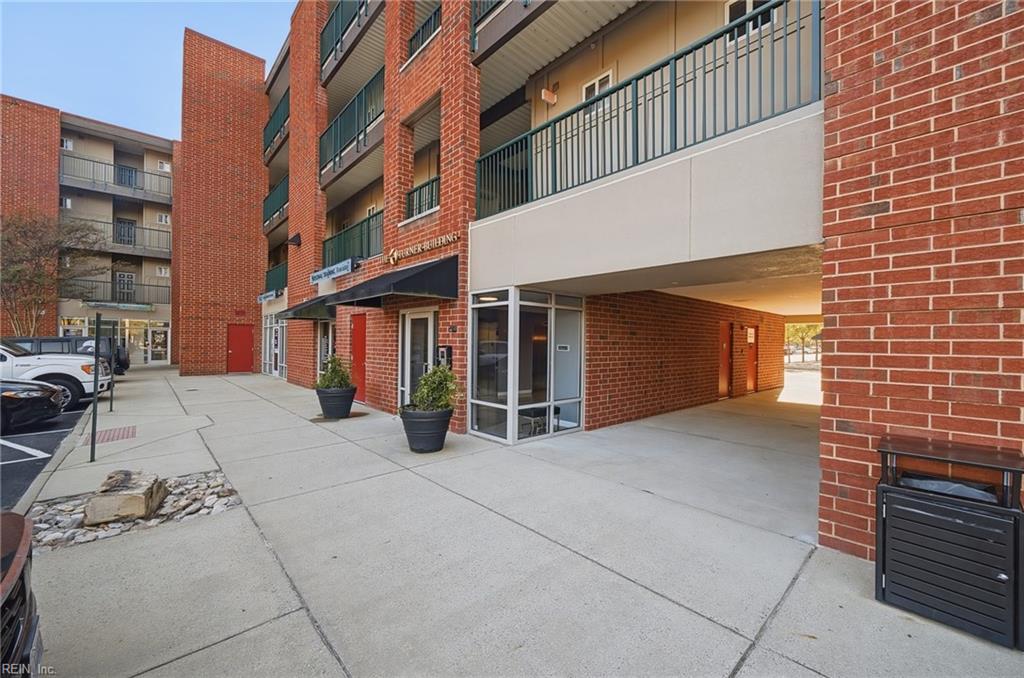
Brick multifamily building entrance with balconies above and a covered driveway beside the sidewalk.
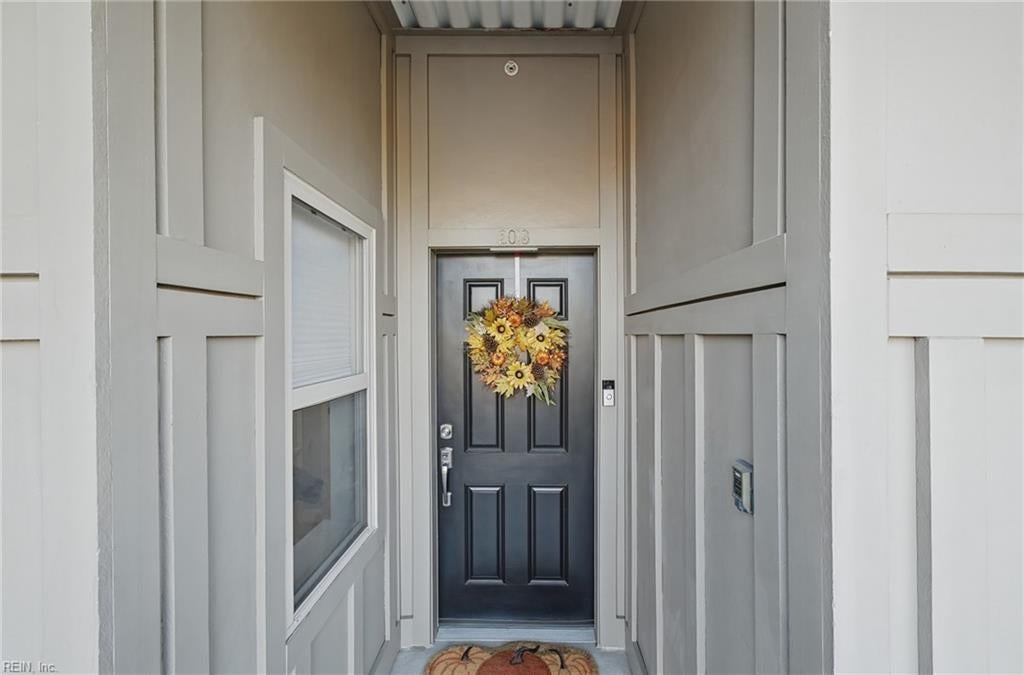
Covered entry with a black front door, sunflower wreath, and number 203.
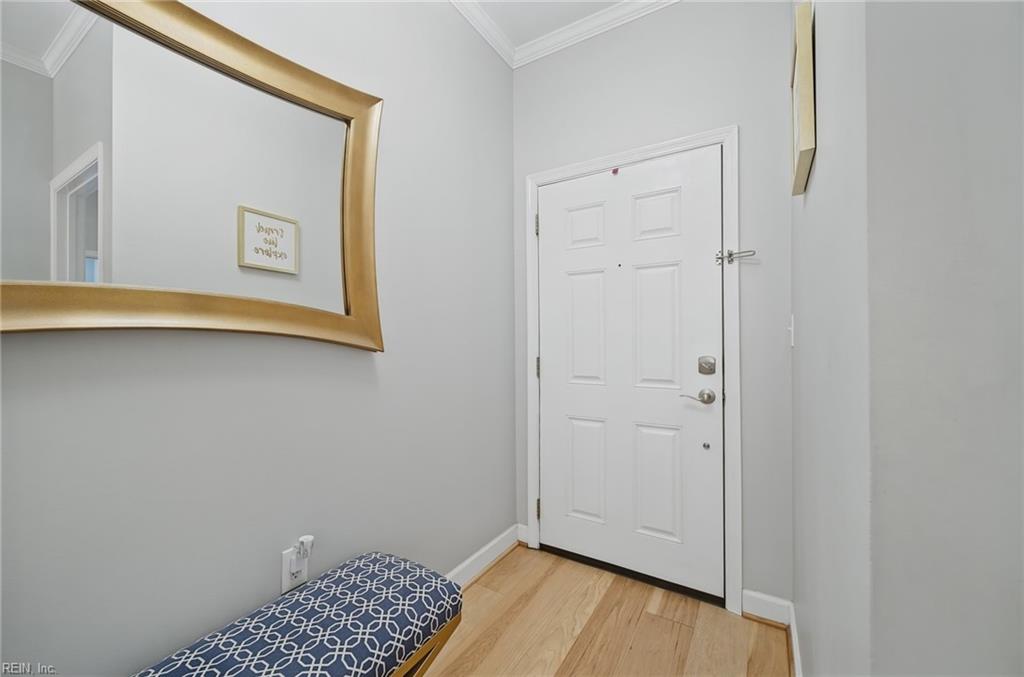
Entryway with a white paneled door, large gold-framed mirror, and patterned bench.
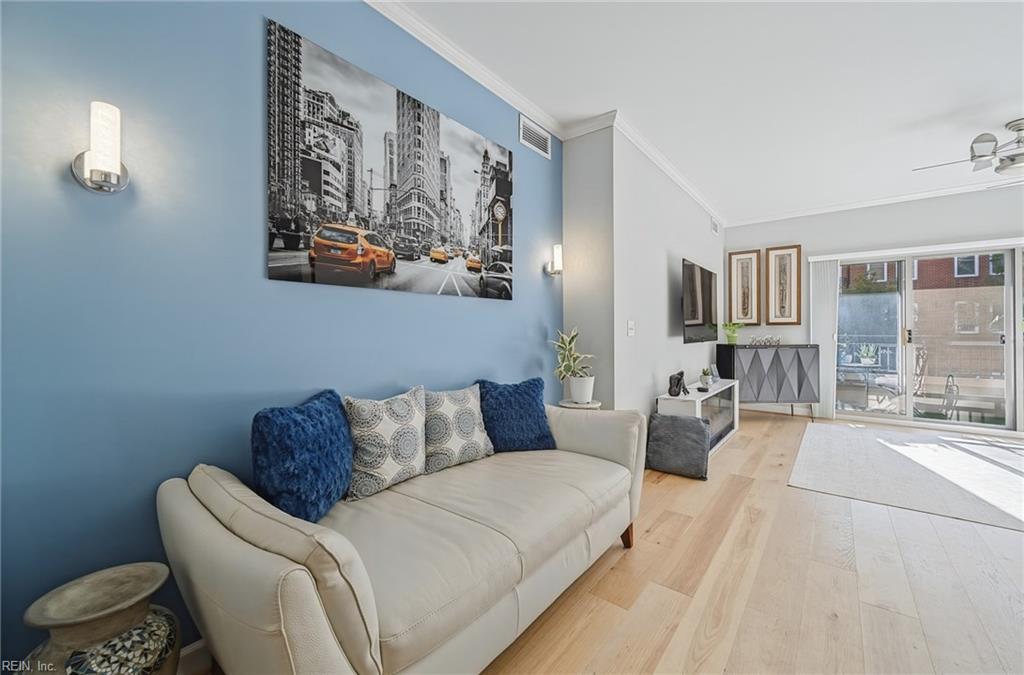
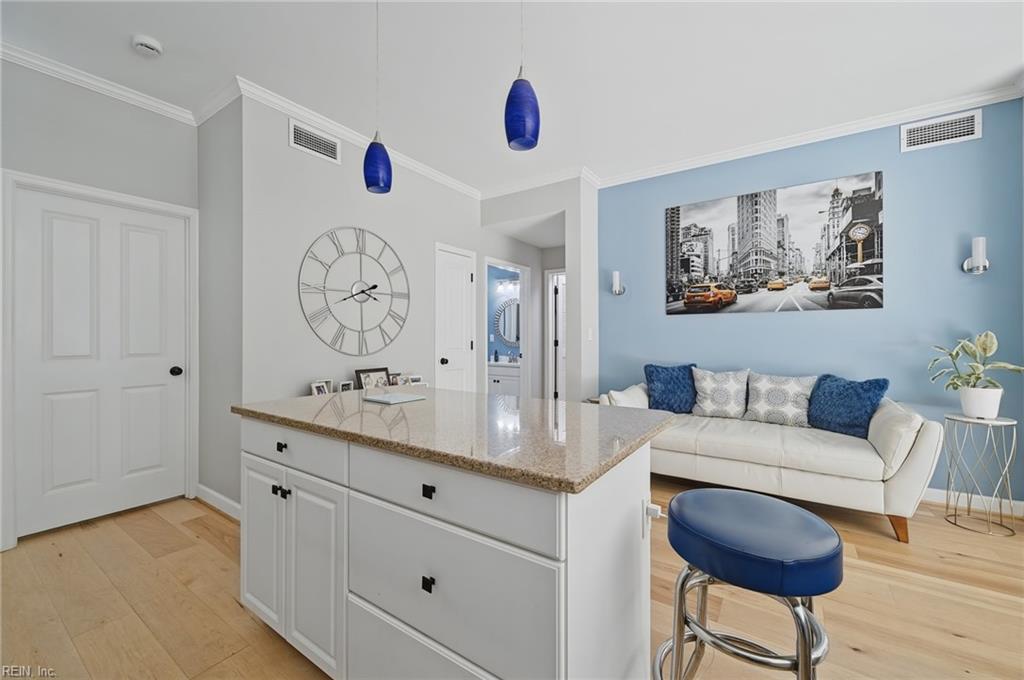
Living room with a cream sofa, blue accent wall, and sliding glass doors.
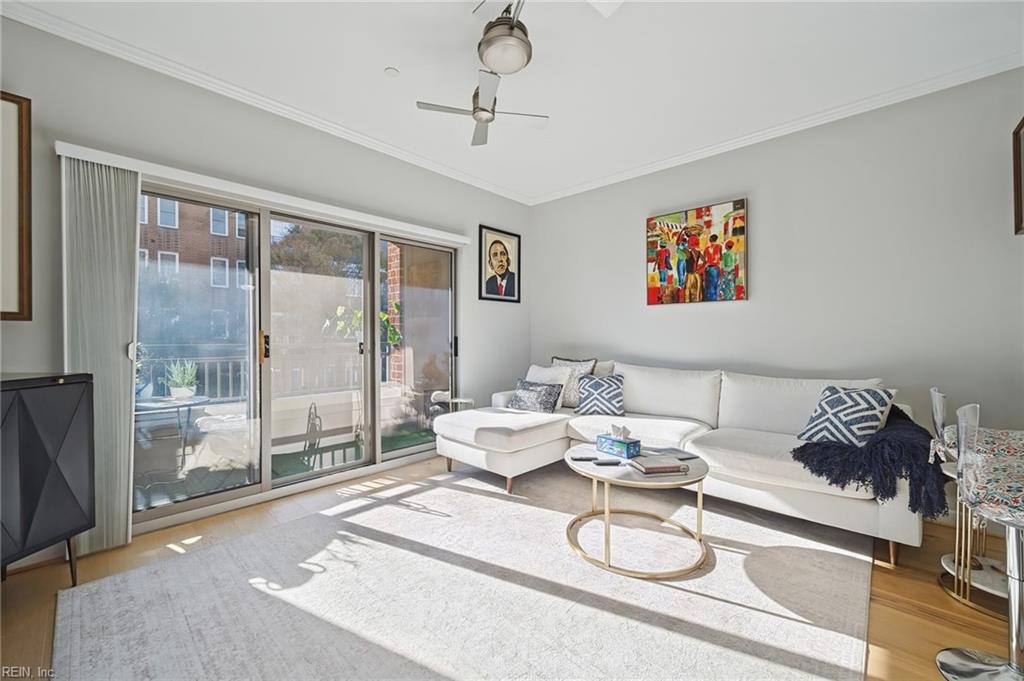
Living room with a white sectional sofa and sliding glass doors opening to a balcony.
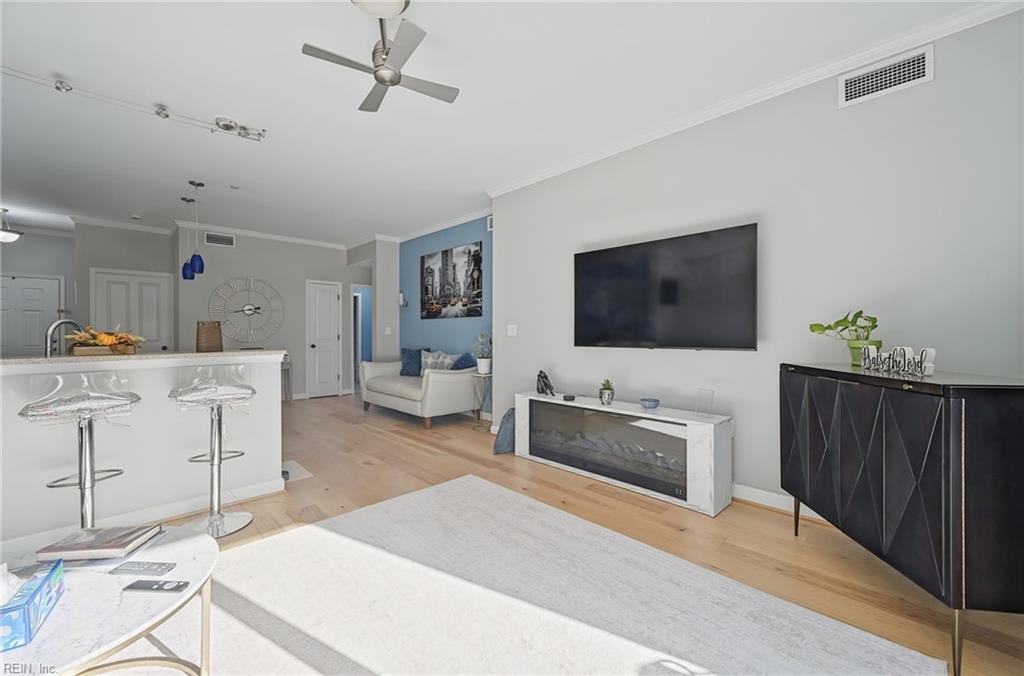
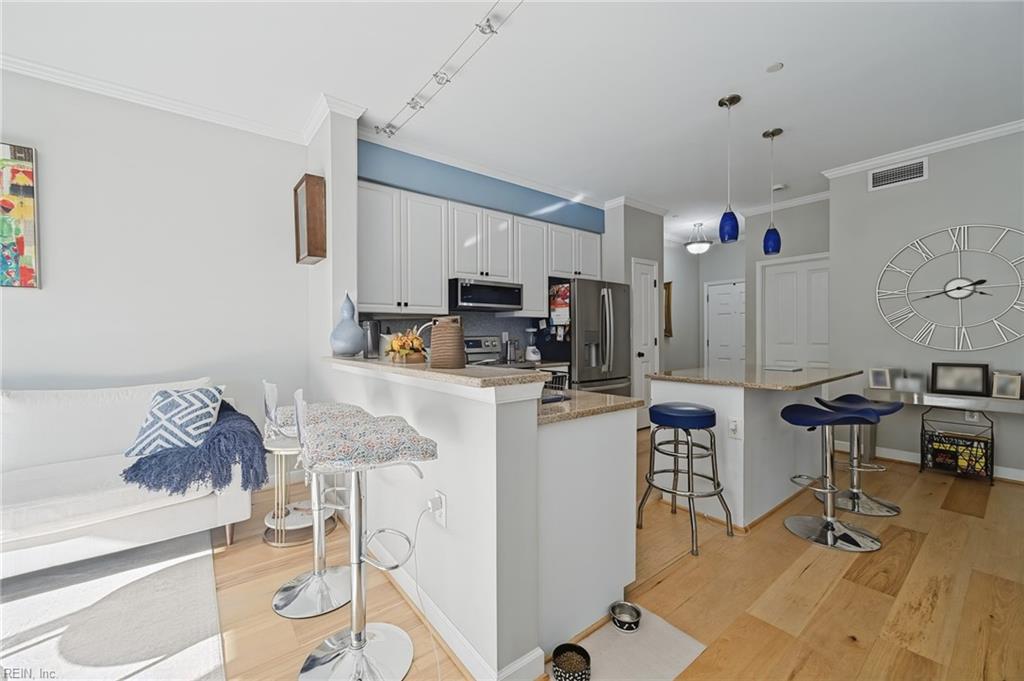
Living room with a wall-mounted television, fireplace, white sofa, and open kitchen with a breakfast bar.
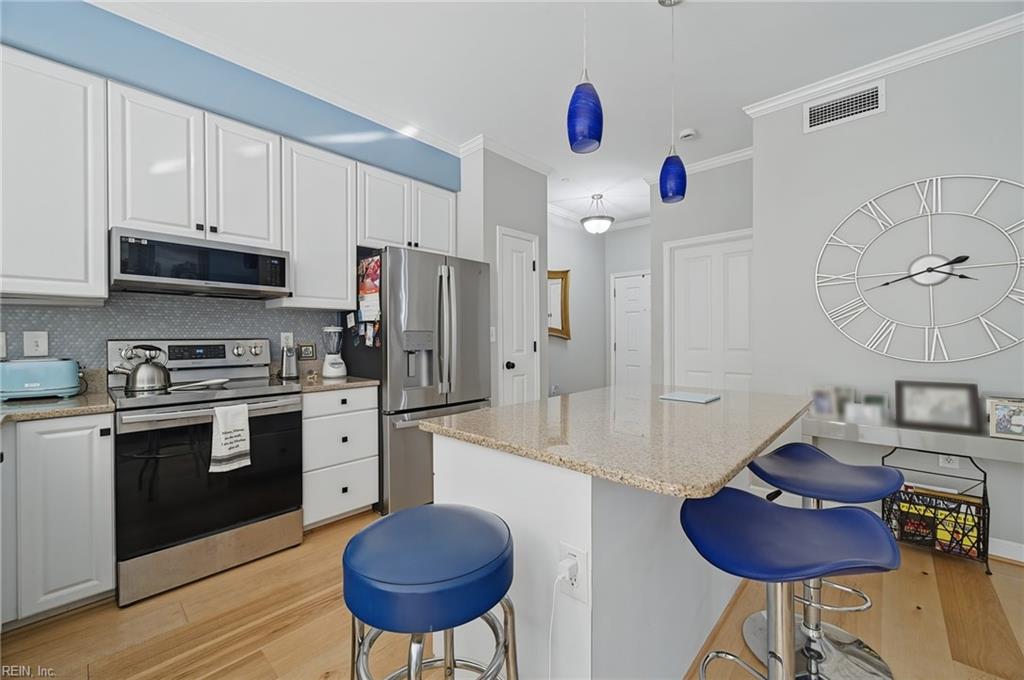
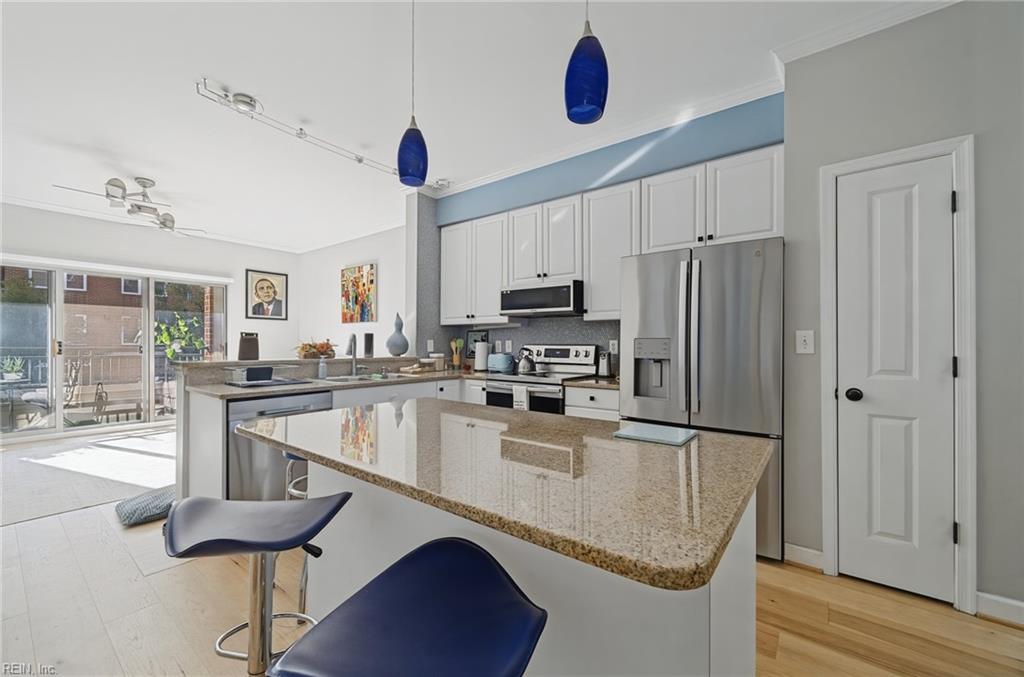
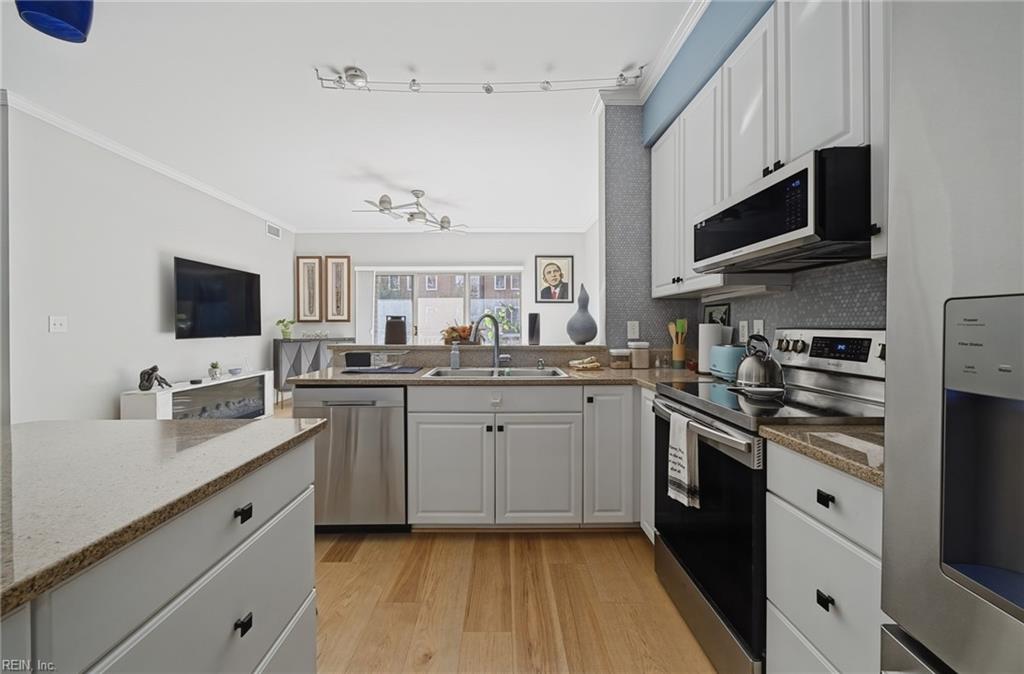
Kitchen with white cabinetry, stainless steel appliances, and a granite peninsula with blue stools.
Open kitchen with white cabinets, granite counters, blue pendant lights, and a breakfast bar beside the living area.
Modern kitchen with granite island, stainless steel appliances, blue pendant lights, and sliding doors to a patio.
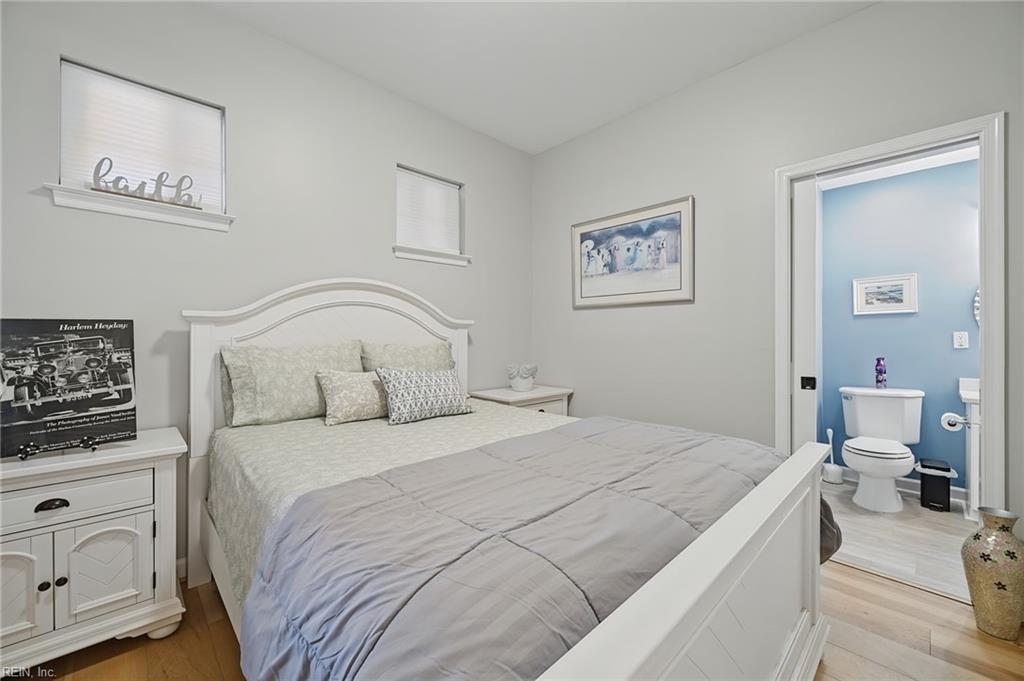
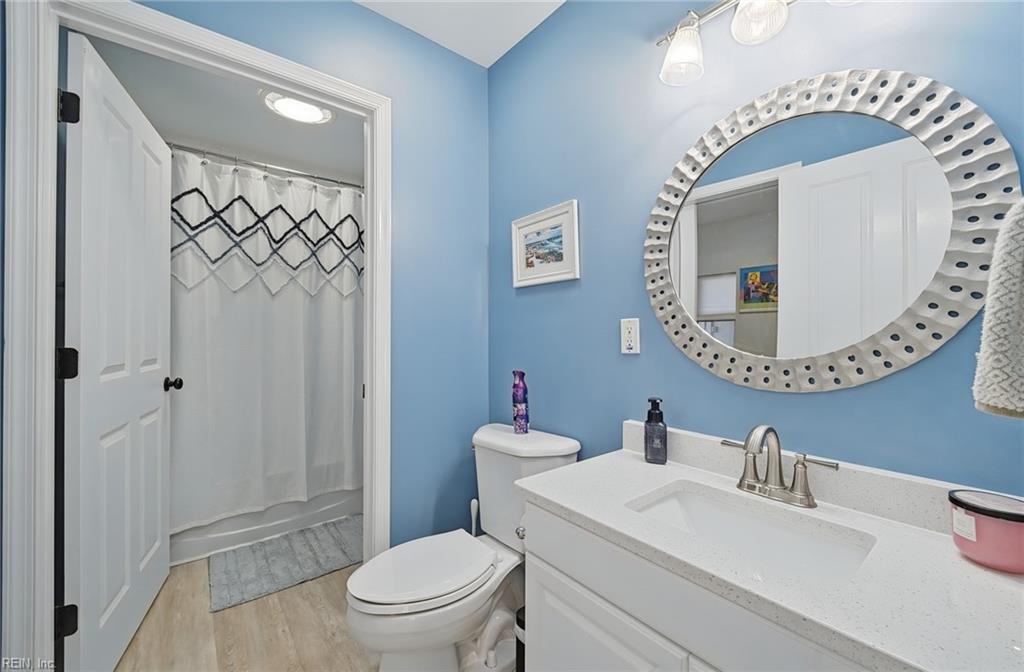
Bedroom with a white bed and an adjoining blue bathroom with a toilet.
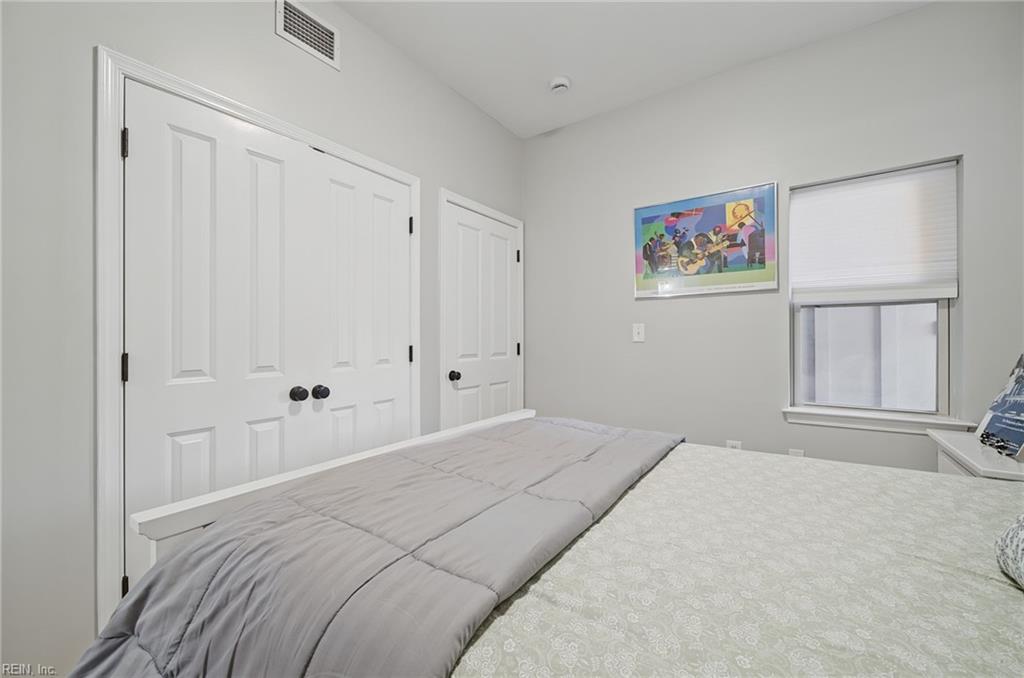
Bedroom with a bed, white paneled closet doors, framed artwork, and a window with a blind.
Bathroom with blue walls, white vanity, oval mirror, and shower curtain.
Open living area with a white sofa, blue accent wall, and kitchen island.
Kitchen with white cabinetry, granite counters, stainless appliances, and a central sink.
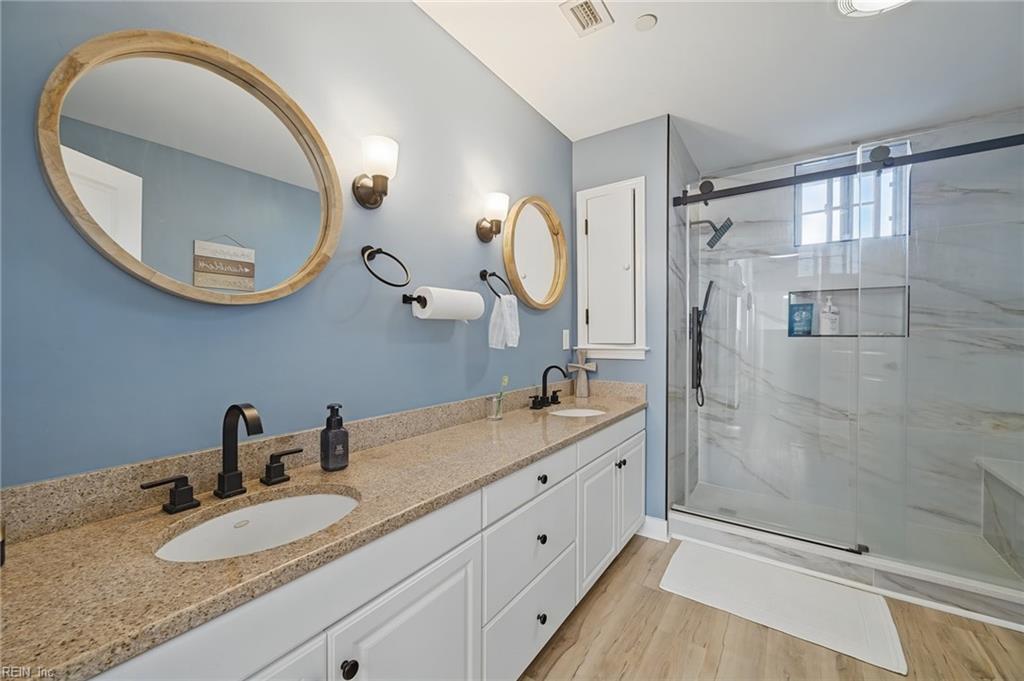
Bathroom with a long double vanity, blue walls, and a glass-enclosed tiled shower.
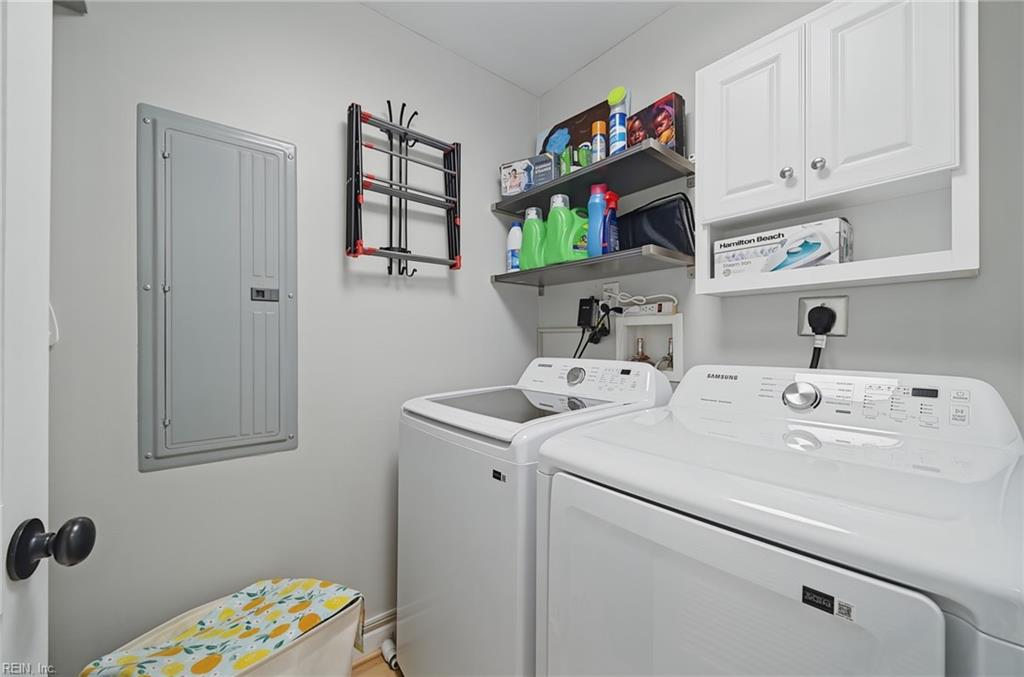
Laundry room with a washer and dryer, overhead cabinets, and wall-mounted supply shelves.
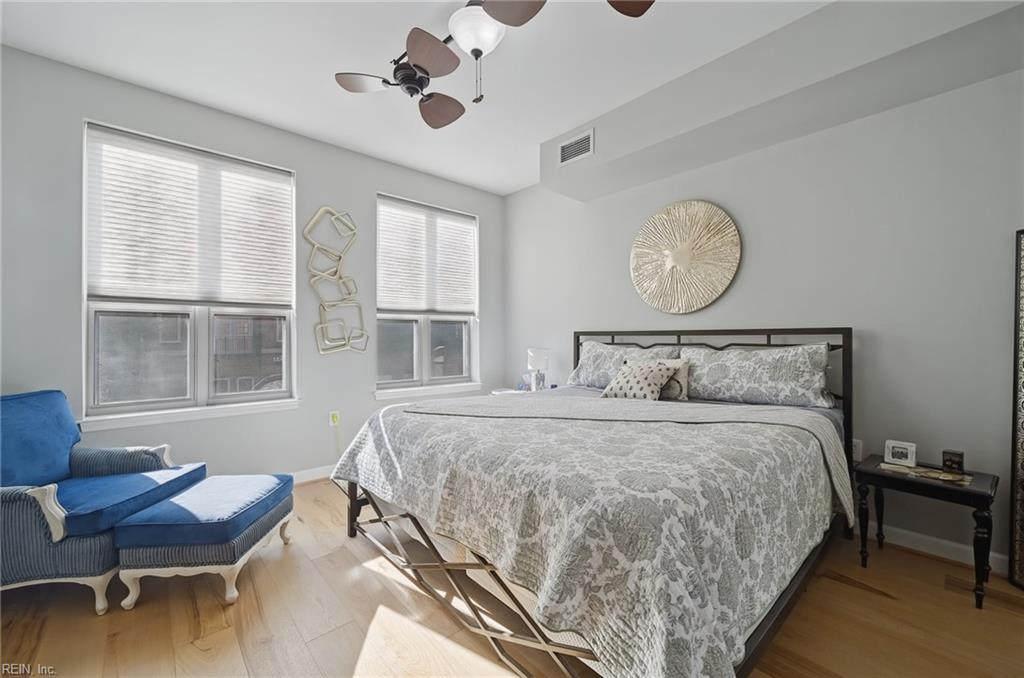
Bedroom with a large patterned bed, blue chaise lounge, and tall windows with blinds.
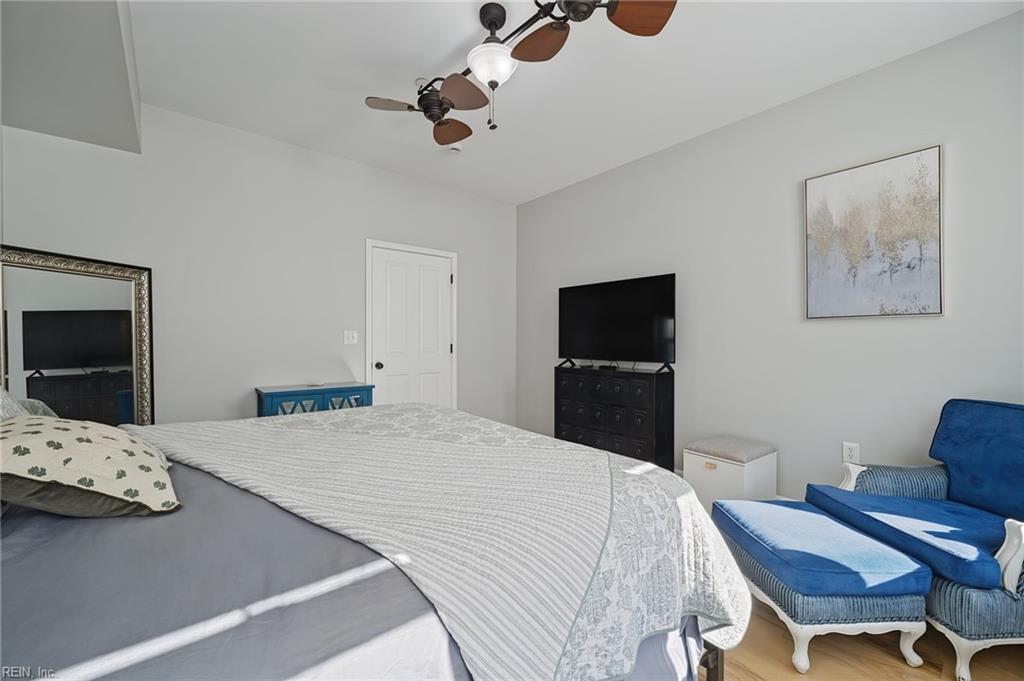
Bedroom with a large bed, ceiling fans, and a blue chaise lounge beside a dresser and television.
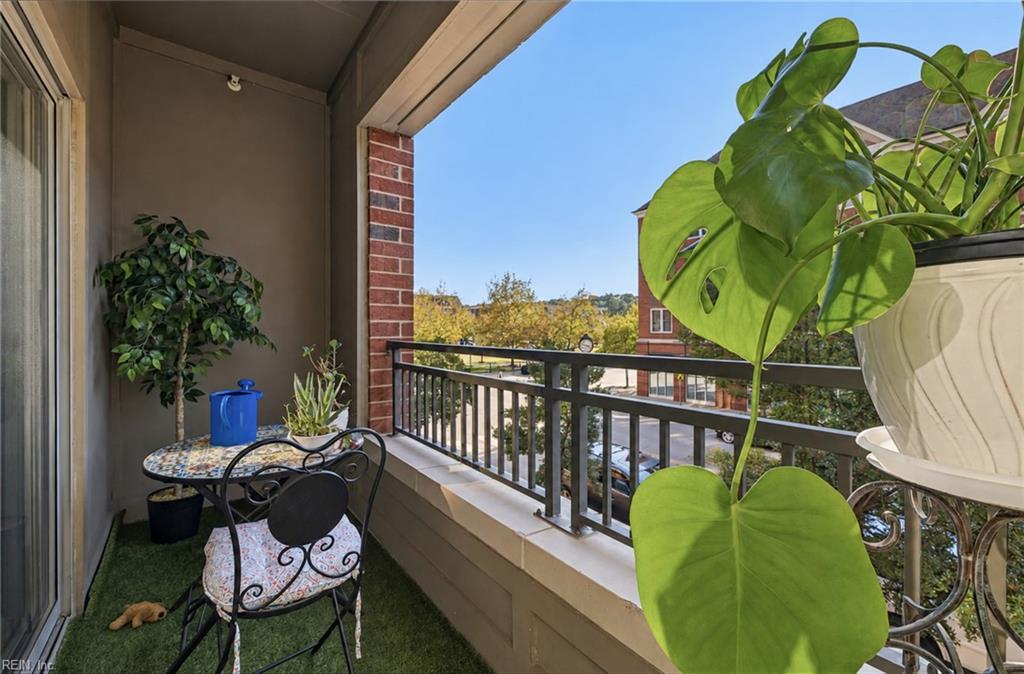
Covered balcony with café table, chairs, potted plants, and black railing overlooking nearby buildings.
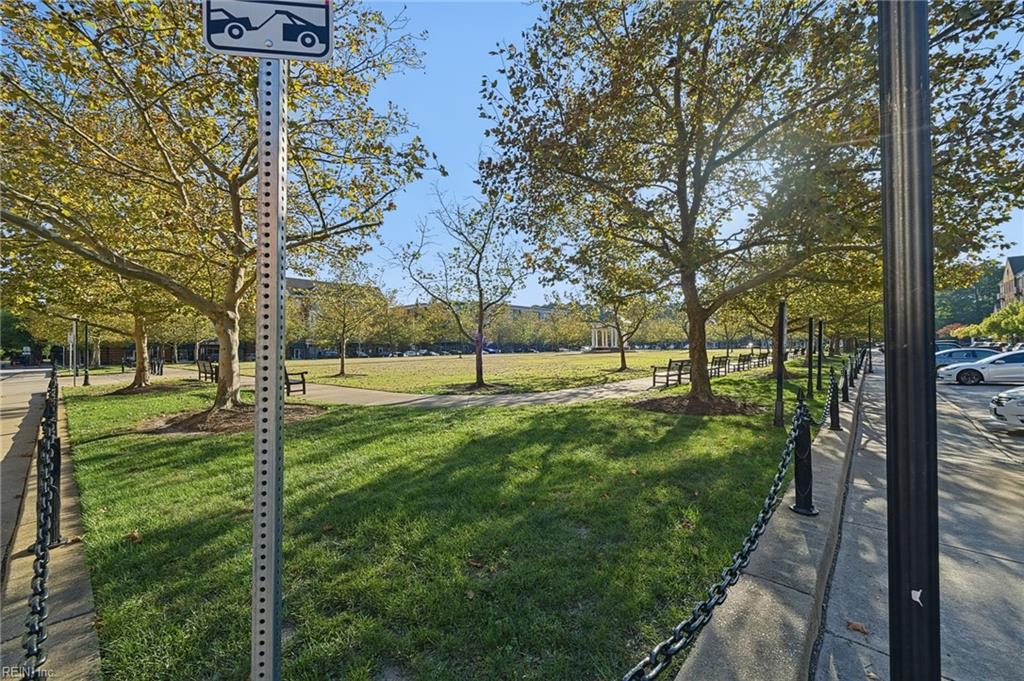
Tree-lined park square with benches, a grassy lawn, and sidewalks.
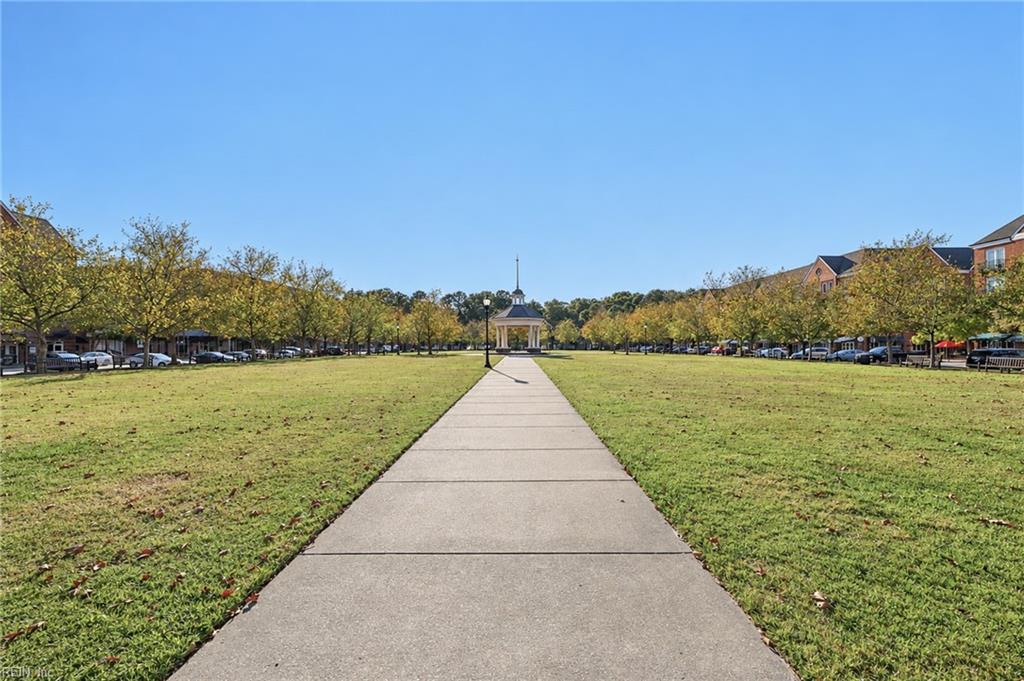
Landscaped community green with a central walkway leading to a gazebo, flanked by trees and homes.
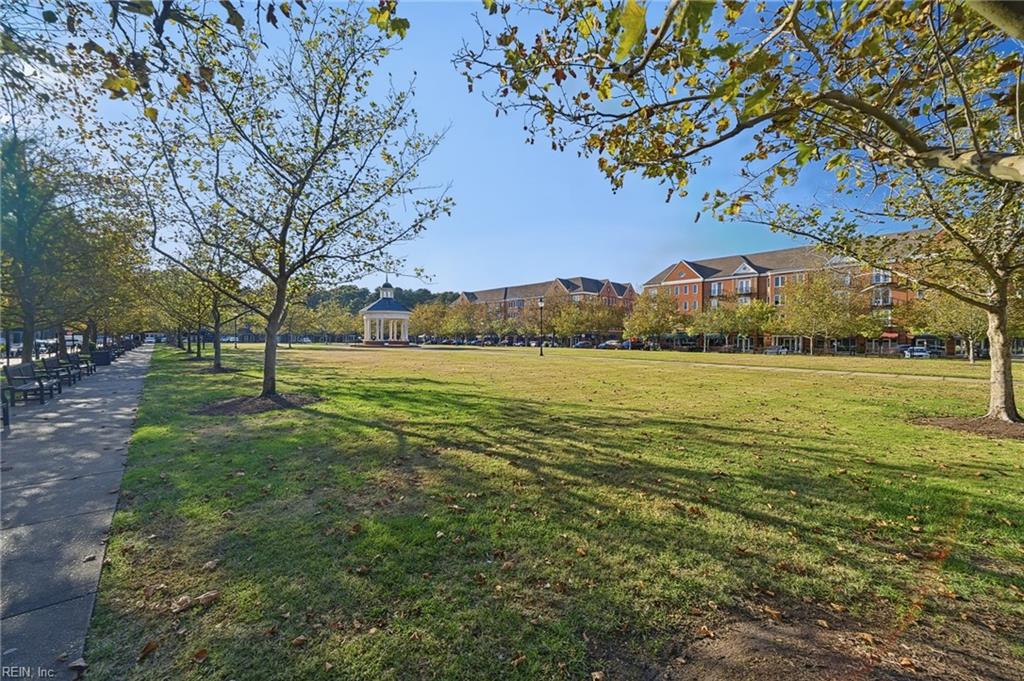
Landscaped common green with a paved walkway, benches, and a small gazebo in front of brick buildings.
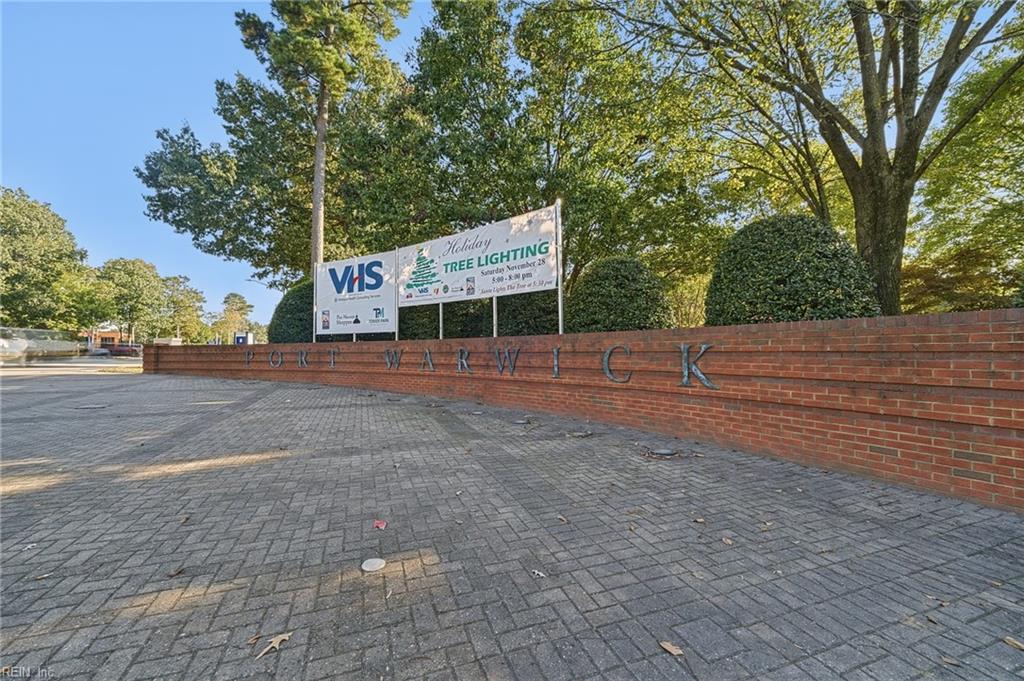
Port Warwick entrance sign beside a brick wall and tree-lined paved plaza.
VIEW PHOTOS
$235,000

230 Nat Turner BLVD 2013

2 Beds 2 Baths 1,200 Sq.Ft. 1,306.8 Sq.Ft.

Description

**Beautifully Updated Condo Overlooking Styron Square in Port Warwick!** Enjoy picturesque views of the gazebo and beautifully landscaped square from your private balcony! This inviting 2-bedroom, 2-bath condo features remodeled bathrooms completed in March 2026, including a primary bath with a new tiled shower, updated fixtures, LVP flooring, and quartz vanity. The guest bath also features new flooring, sink, and quartz vanity, while a new tile backsplash adds a stylish touch to the kitchen. Enjoy the charm of Port Warwick with tree-lined streets, inviting sidewalks, boutique shops, restaurants, and cafes just moments away. Styron Square offers beautiful green space, a gazebo, and seasonal community events. **Elevator access adds everyday convenience** to this desirable square-facing condo. Conveniently located near medical facilities, shopping, and major roadways. Experience the charm, convenience, and lifestyle of Port Warwick living!

Share Property

Location

230 Nat Turner BLVD 2013, Newport News, VA 23606

Status

For Sale

Mortgage Calculator

Estimate your monthly mortgage payment, including the principal and interest, property taxes, and HOA. Adjust the values to generate a more accurate rate.

All estimates are provided for informational purposes only. Actual amounts may vary.
$0,000 Your Payment 20 15 65
$0,000 Your Payment
Xavier Bryan

Xavier Bryan

TITLE

REALTOR®

Property Amenities

Interior
Appliances Dishwasher, Refrigerator, Microwave, Disposal, Electric Water Heater
Flooring Ceramic Tile, Laminate, Wood
Total Bedrooms: 2
Full Bathrooms: 2
Other Interior Features Elevator, Master Downstairs
Area & Lot
Total area 1,200 Sq.Ft.
Lot Area 1,306.8 Sq.Ft.
Living area 1,200 Sq.Ft.
MLS® ID 10660069
Year Built 2006
High School Warwick
Middle School Homer L. Hines Middle
Elementary School Hidenwood Elementary
Architecture Styles Mid Rise
Type Townhouse
Status For Sale
Exterior
Stories 1
Pool None
Air conditioning Central Air, Heat Pump, Ceiling Fan(s)
Heat type Heat Pump, Forced Air
Water Source Public
Sewer Public Sewer
Other Exterior Features Balcony
Parking Off Street
Roof Tar/Gravel
Finance
Sales Price $235,000
HOA Fees $388 monthly
Real Estate Tax $2,673 yearly
Covered entry with a black front door, sunflower wreath, and number 203.

Schedule a Showing

I would love to show you my beautiful property. Please select your preferred date and time below. An agent will be in touch shortly to confirm your appointment.

Schedule a Showing

I would love to show you my beautiful property. Please select your preferred date and time below. An agent will be in touch shortly to confirm your appointment.

Thank you for your interest in 230 Nat Turner BLVD 2013, Newport News, VA 23606. We are reviewing your request and will be in touch shortly!

Newport News

Work With X

I'm an expert real estate agent with eXp Realty in Newport News, VA and the nearby area, providing home-buyers and sellers with professional, responsive and attentive real estate services. Want an agent who'll really listen to what you want in a home? Need an agent who knows how to effectively market your home so it sells? Give me a call! I'm eager to help and would love to talk to you.