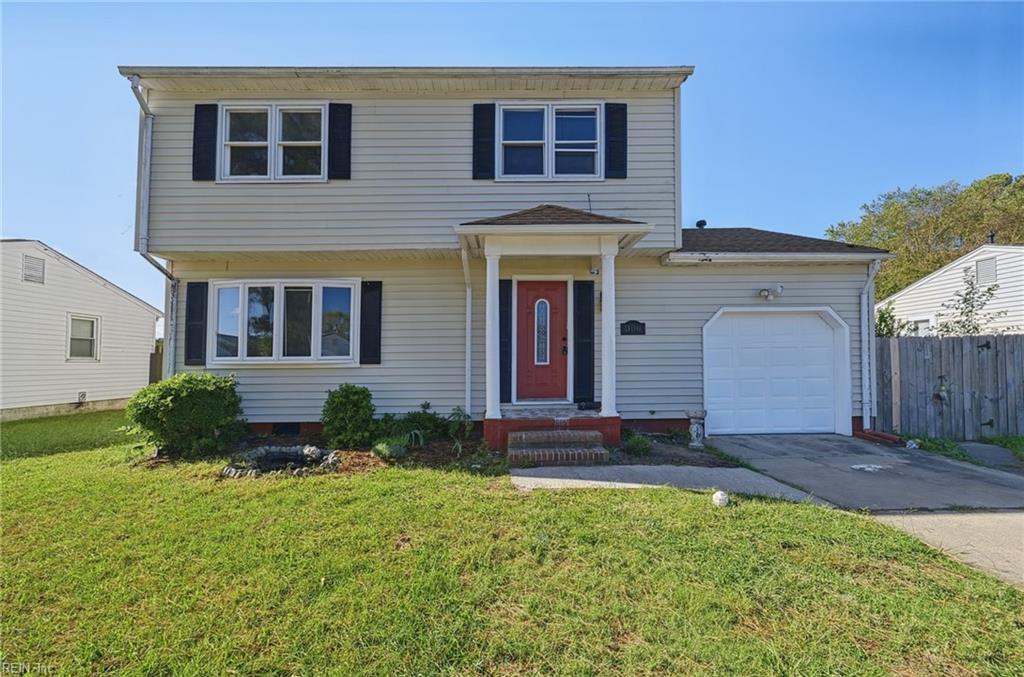
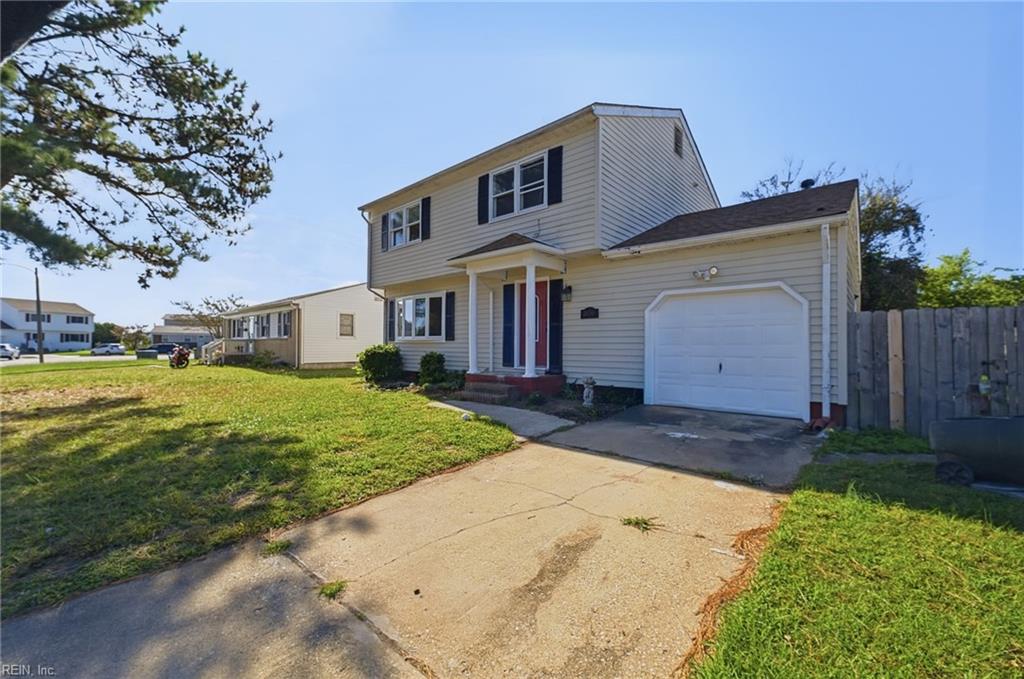
Two-story house with a red front door, white garage, and small front lawn.
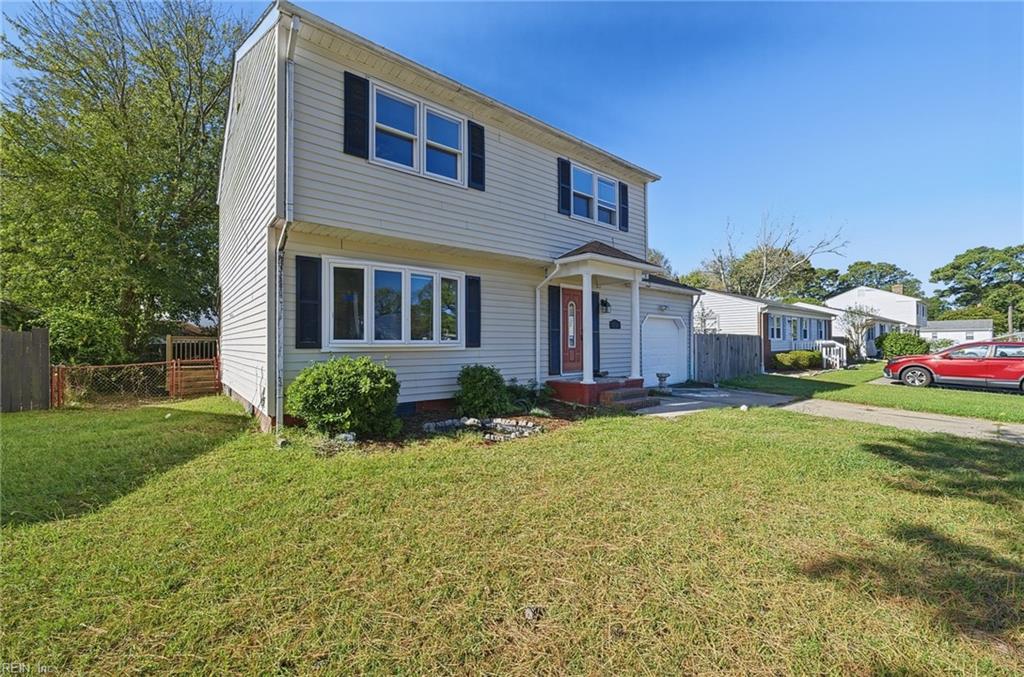
Two-story light-sided home with an attached garage, red front door, and broad front lawn.
Two-story beige house with black shutters, a red front door, and an attached garage.
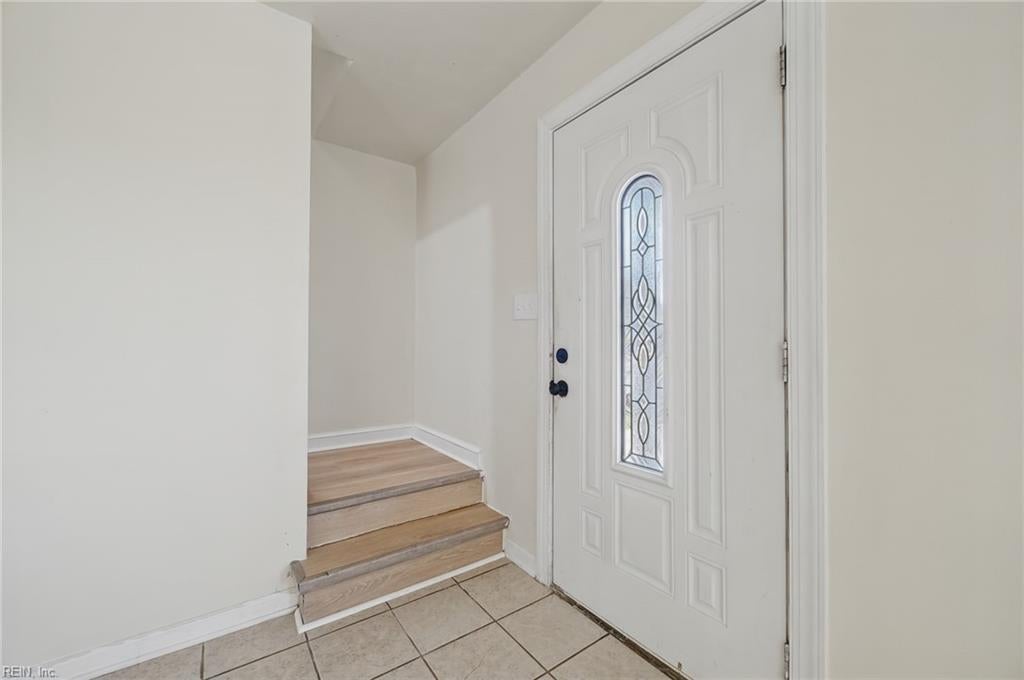
Entry foyer with a decorative glass front door, tiled floor, and steps leading up.
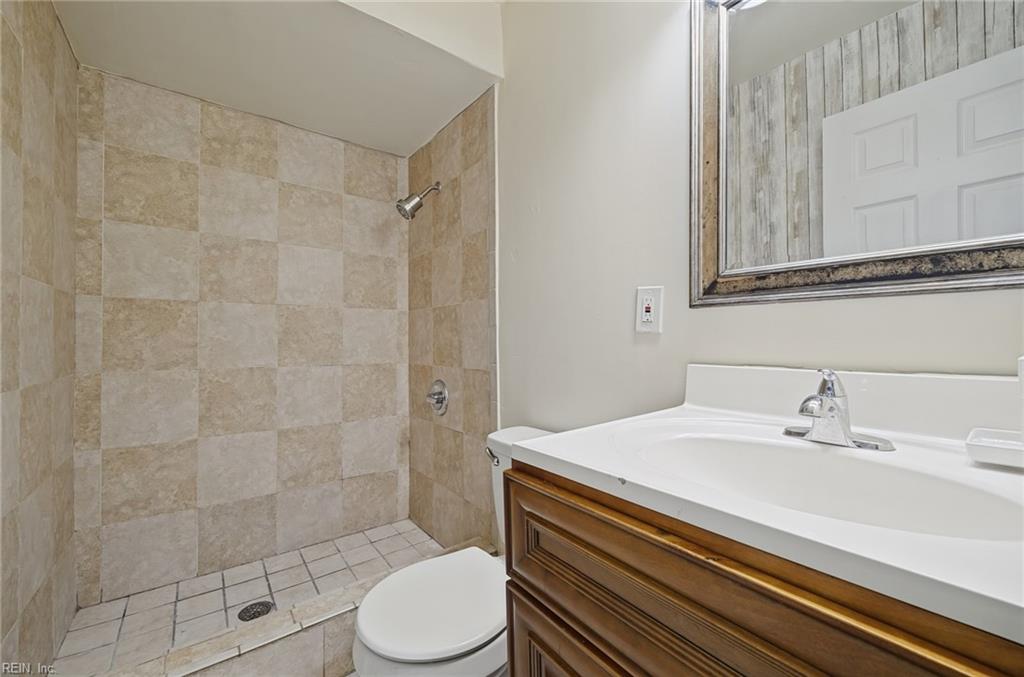
Bathroom with a beige tiled walk-in shower, wood vanity, and white countertop.
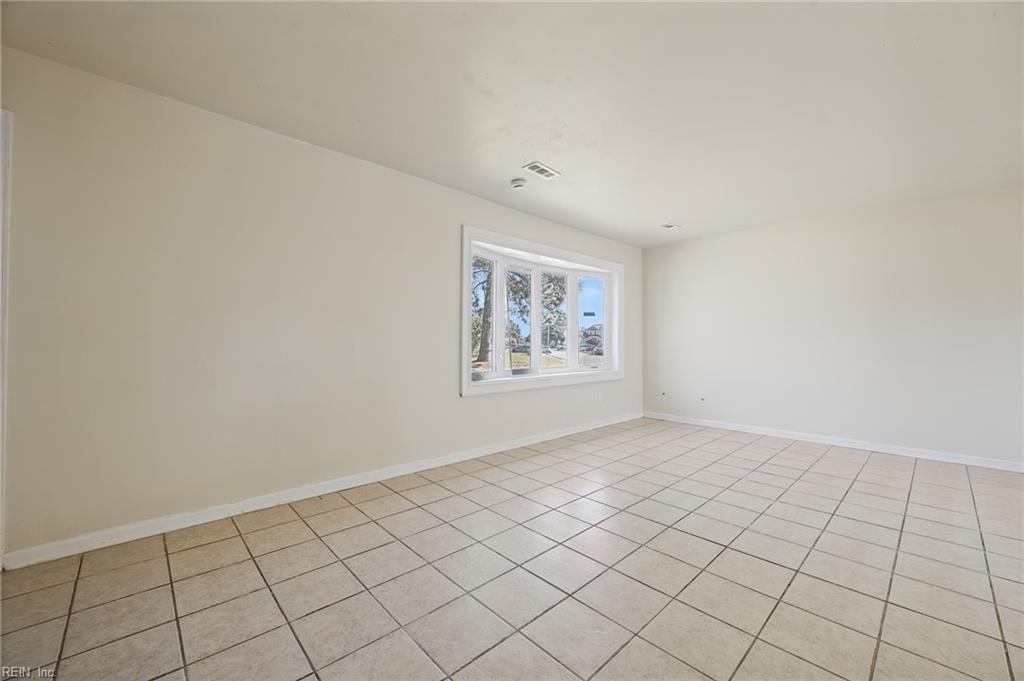
Empty tiled room with beige walls and a wide window.
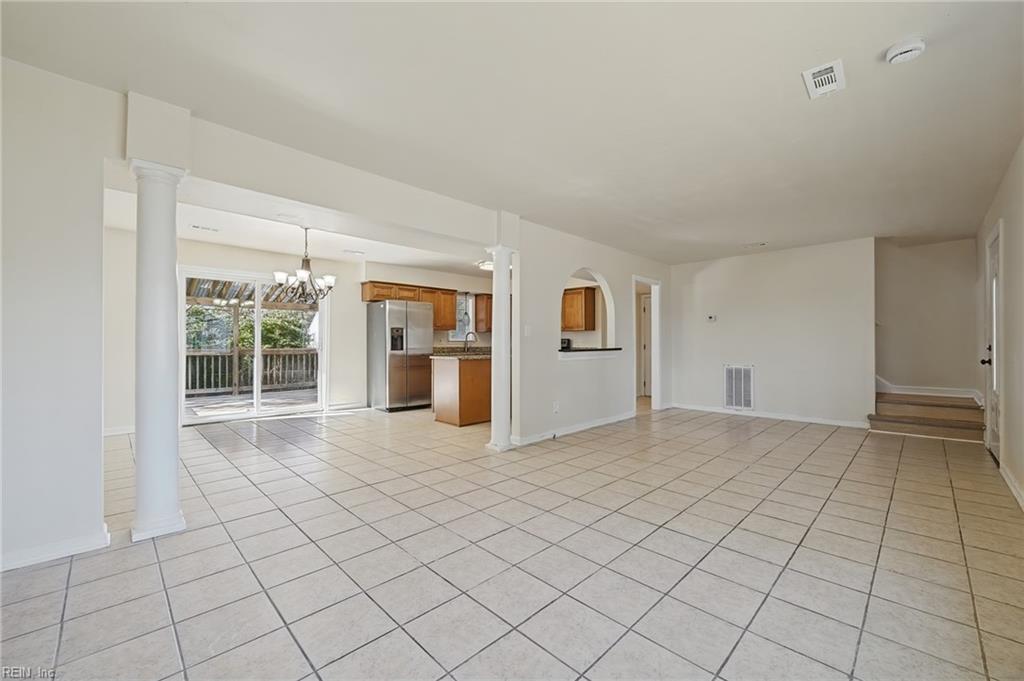
Open tiled living and dining area with a kitchen and sliding glass doors to a deck.
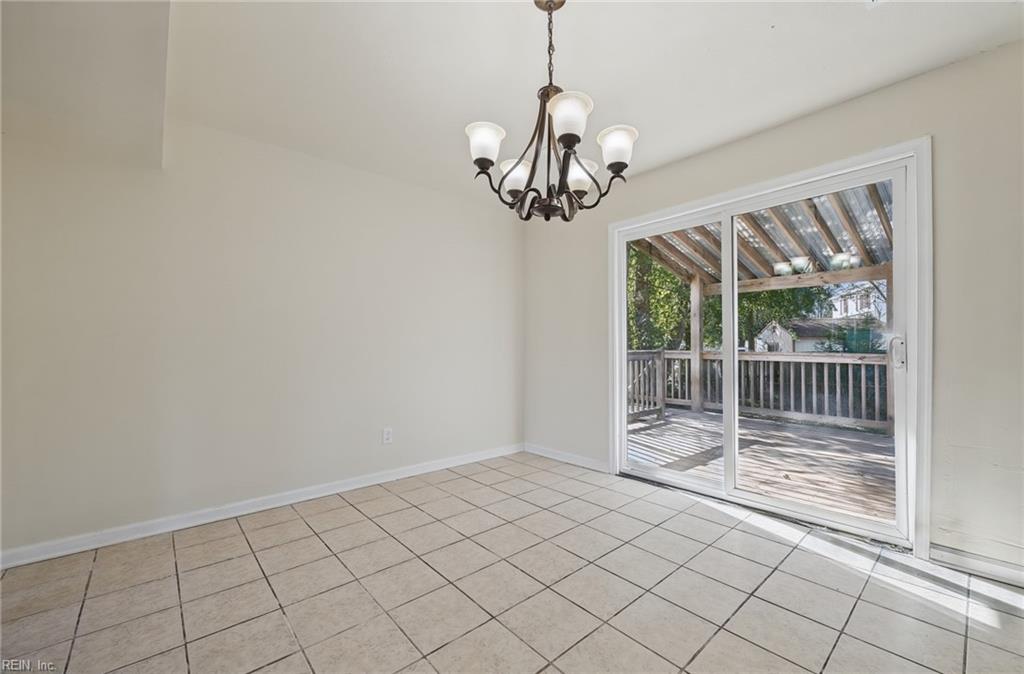
Empty tiled dining room with a chandelier and sliding glass doors to a deck.
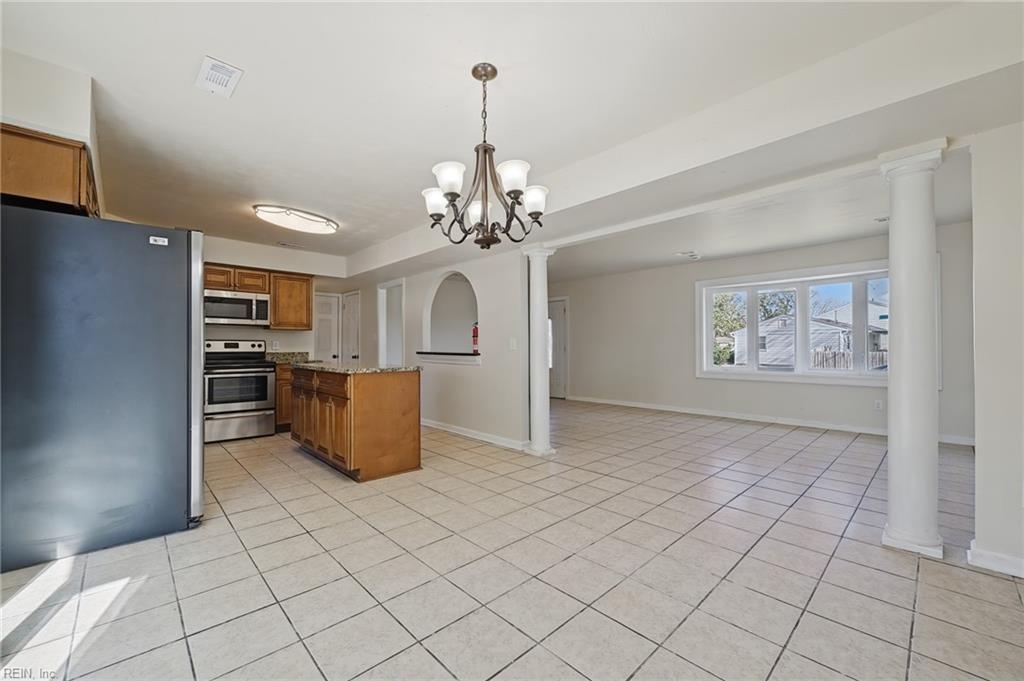
Open kitchen and dining area with wood cabinetry, tiled floors, and white columns.
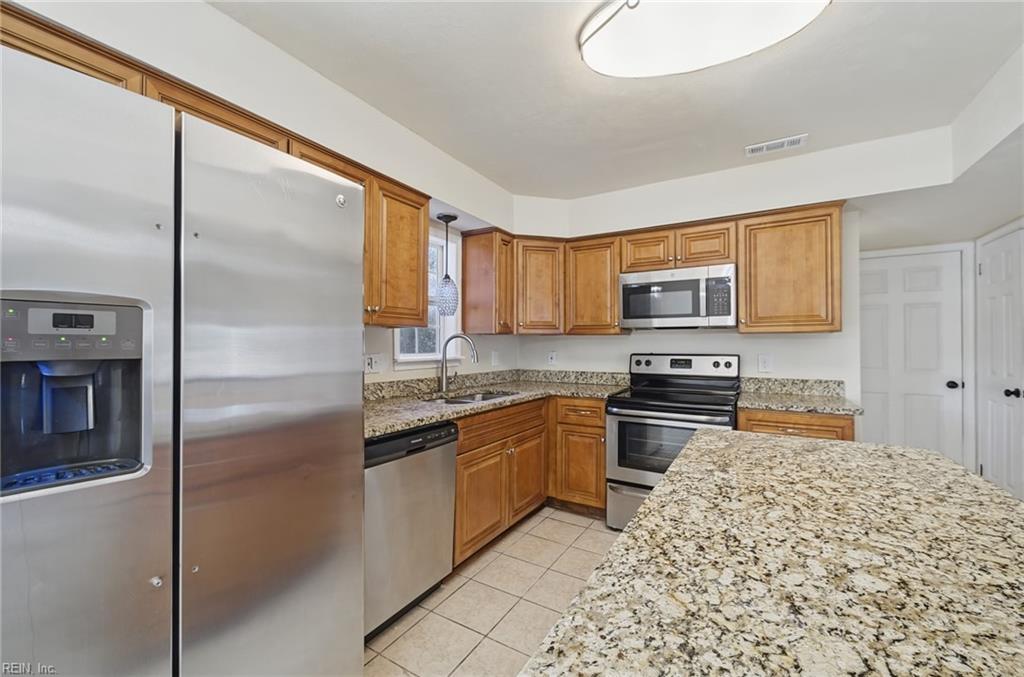
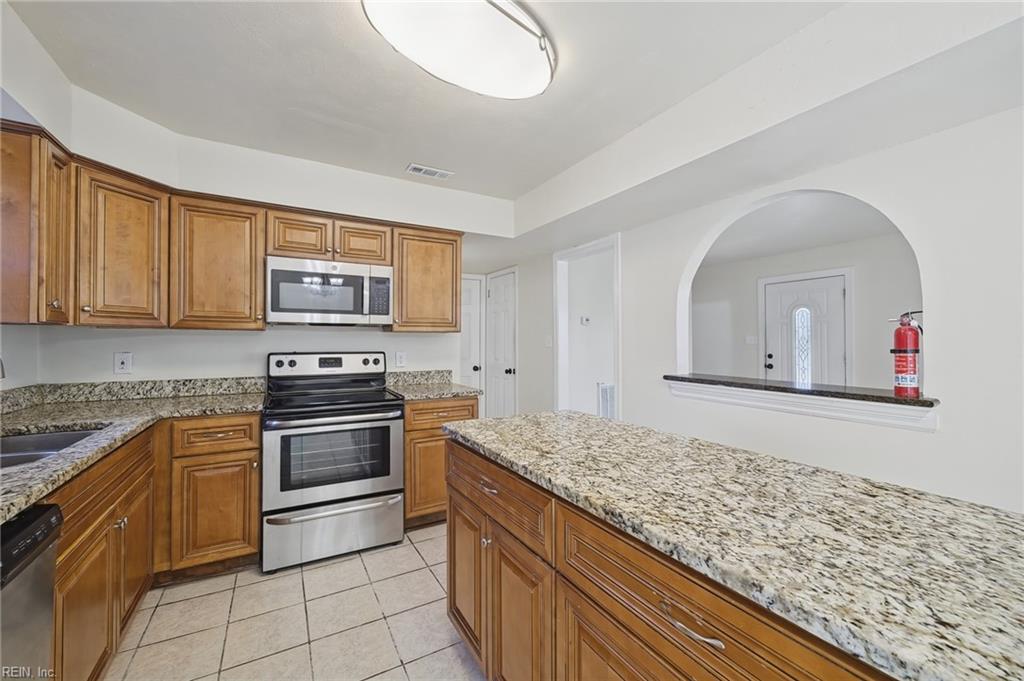
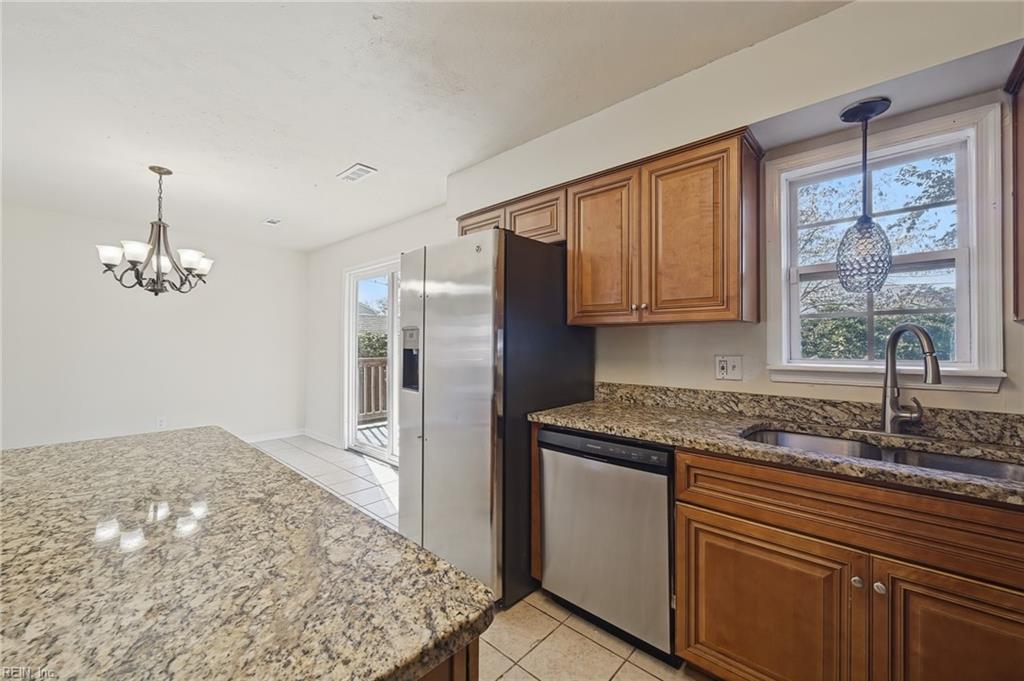
Kitchen with granite countertops, wood cabinets, stainless steel appliances, and a large island.
Kitchen with granite counters, wood cabinetry, and stainless steel appliances.
Kitchen with granite countertops, warm wood cabinets, and stainless steel appliances.
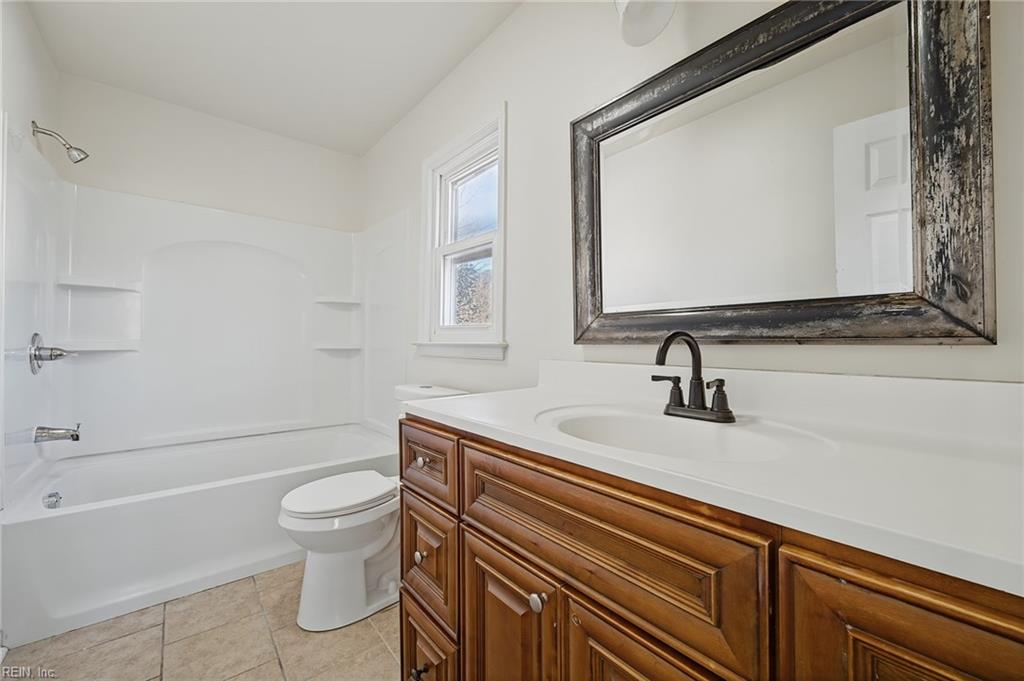
Bathroom with a white tub and shower, wooden vanity, large framed mirror, and window.
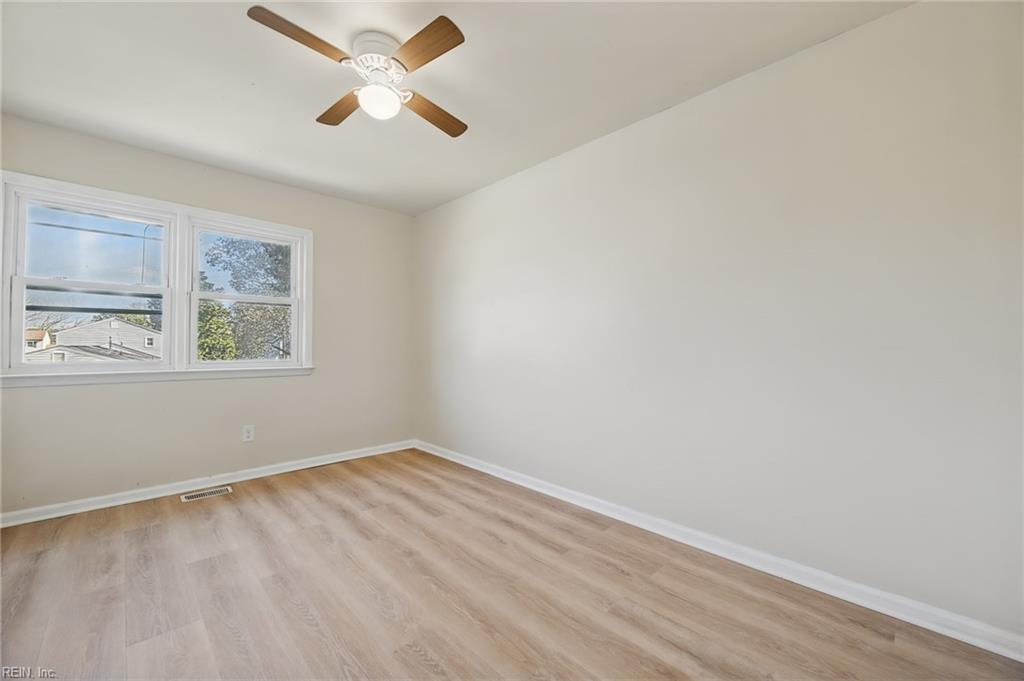
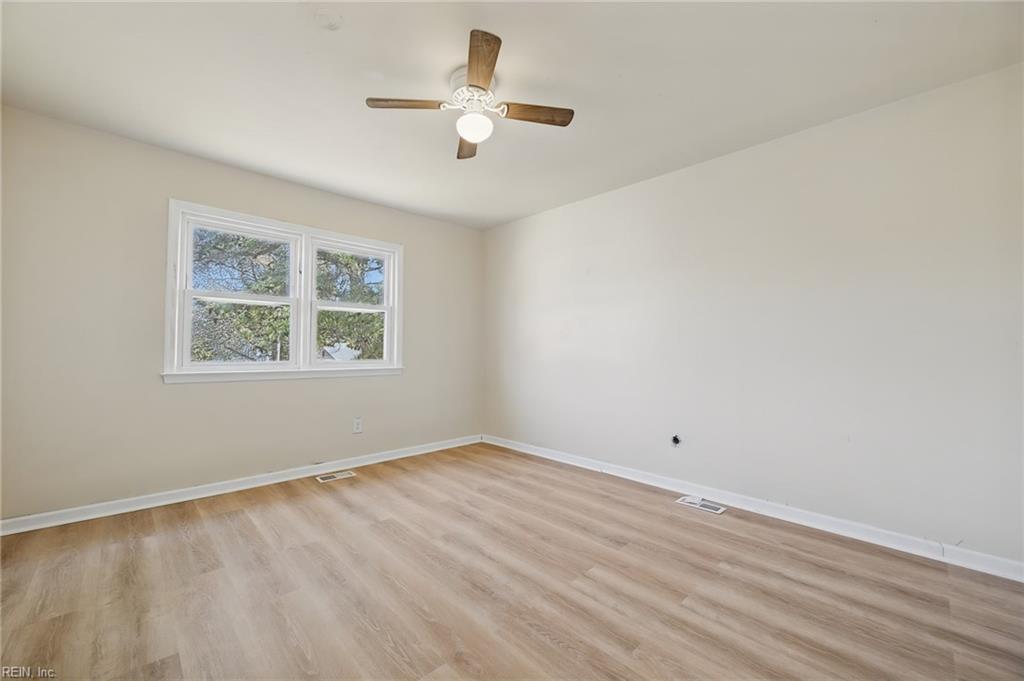
Empty room with light wood flooring, two windows, and a ceiling fan.
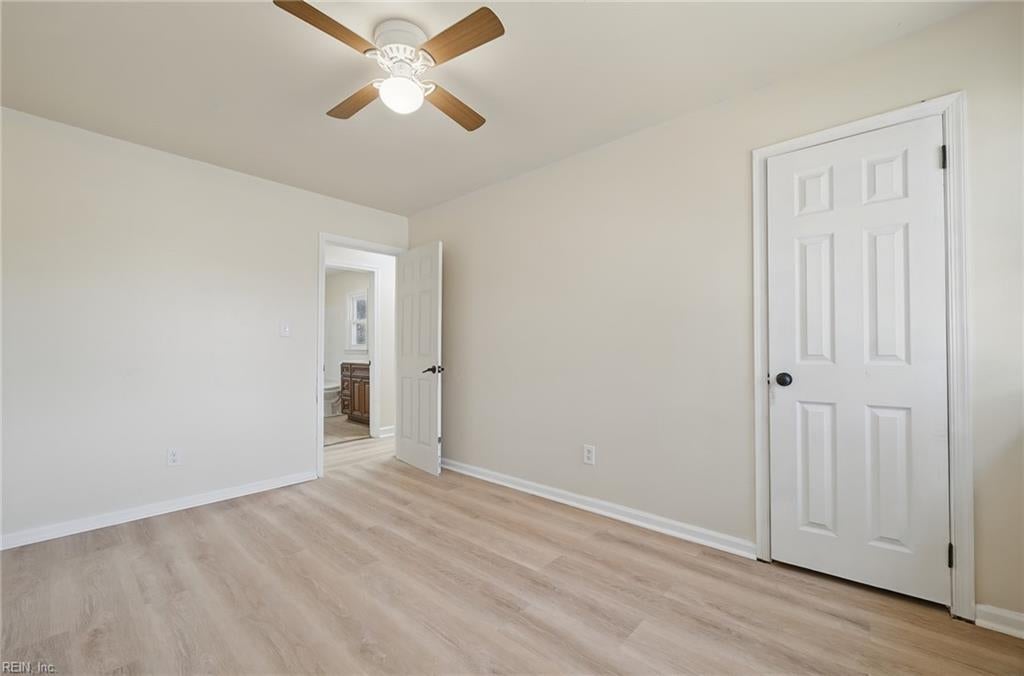
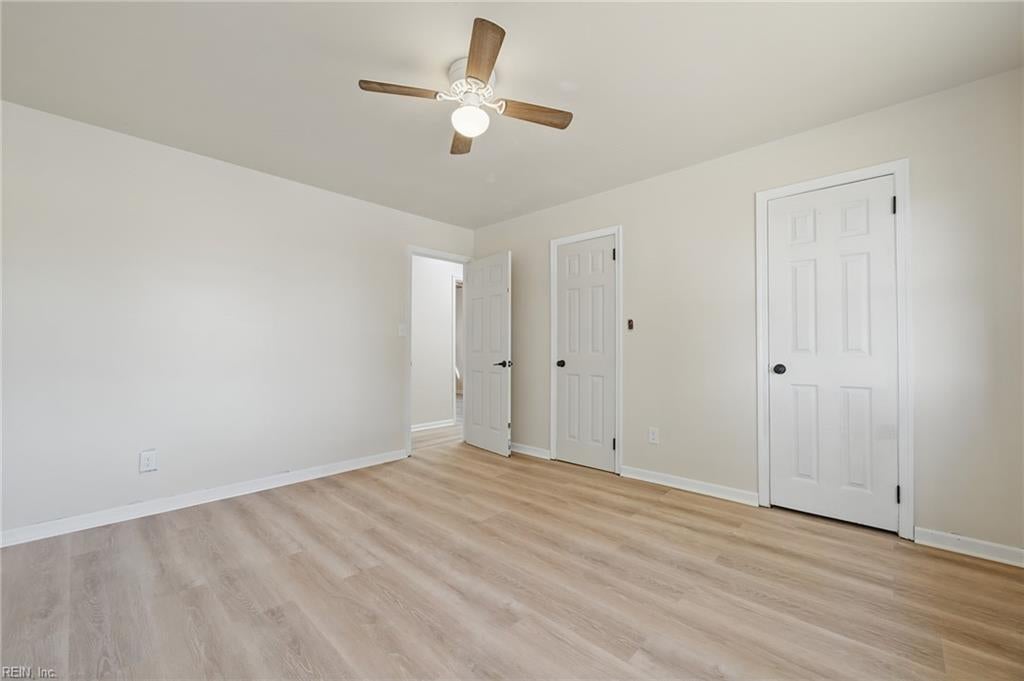
Empty bedroom with light wood flooring, ceiling fan, and two white doors.
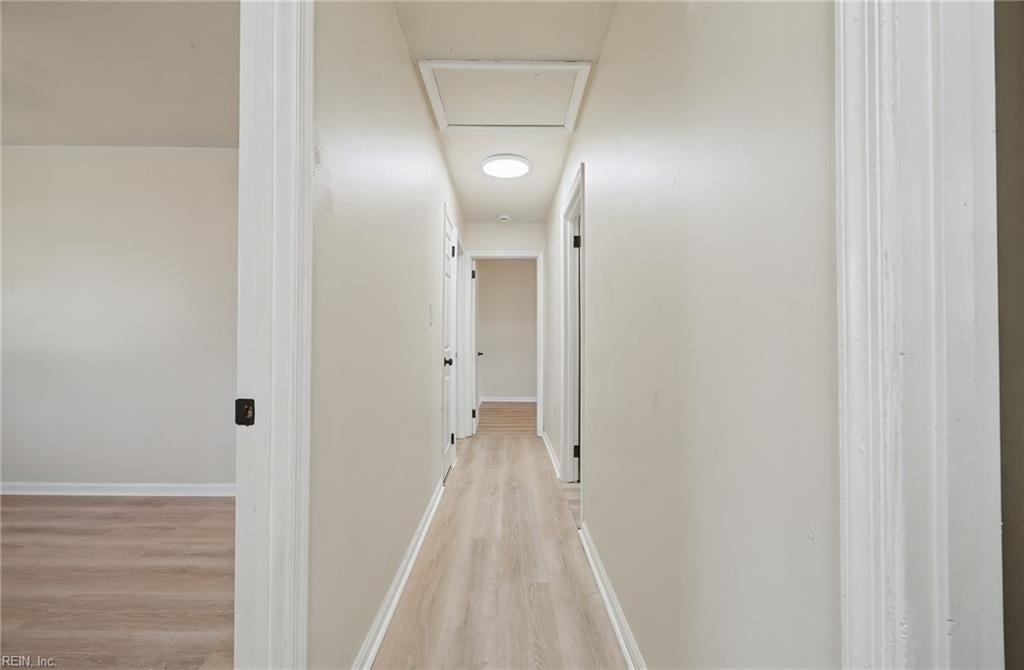
Interior hallway with light wood flooring, white walls, and a ceiling light.
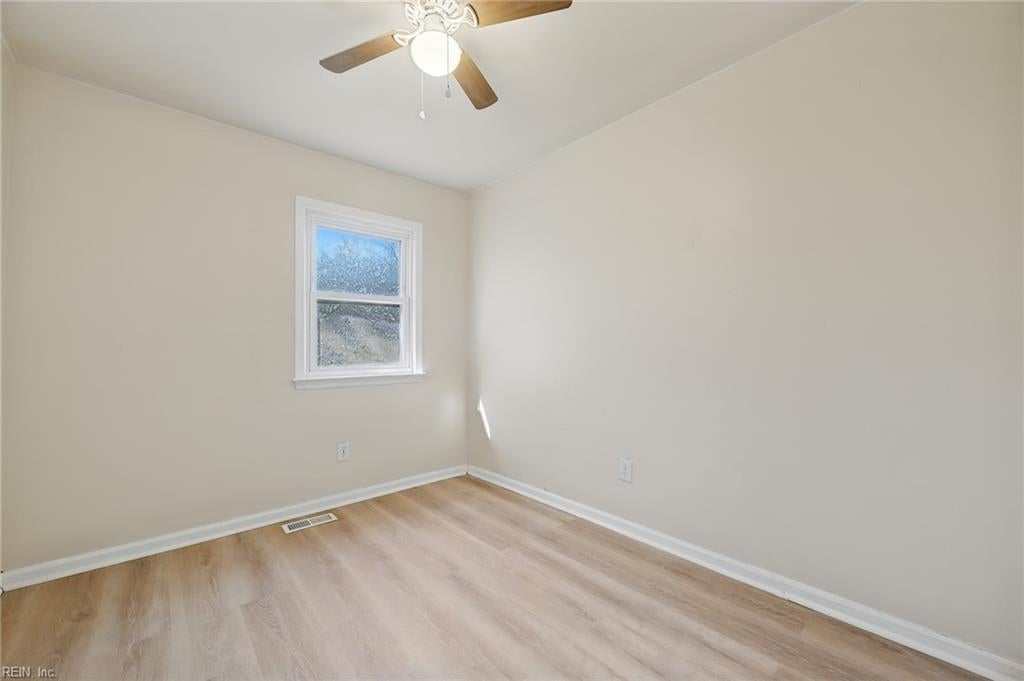
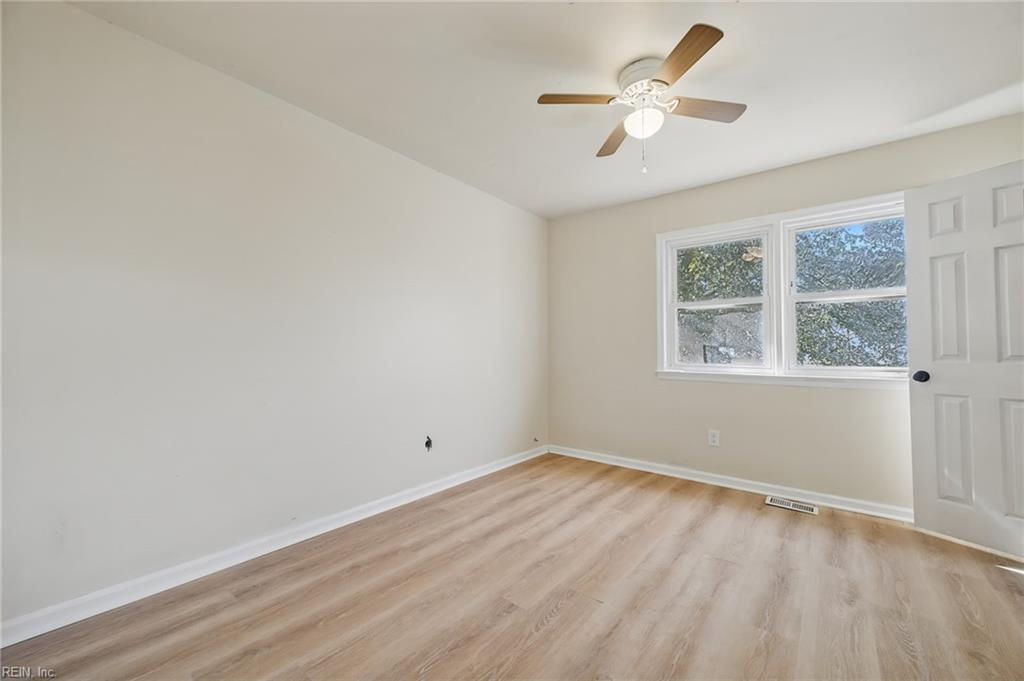
Empty room with light wood flooring, a single window, and a ceiling fan.
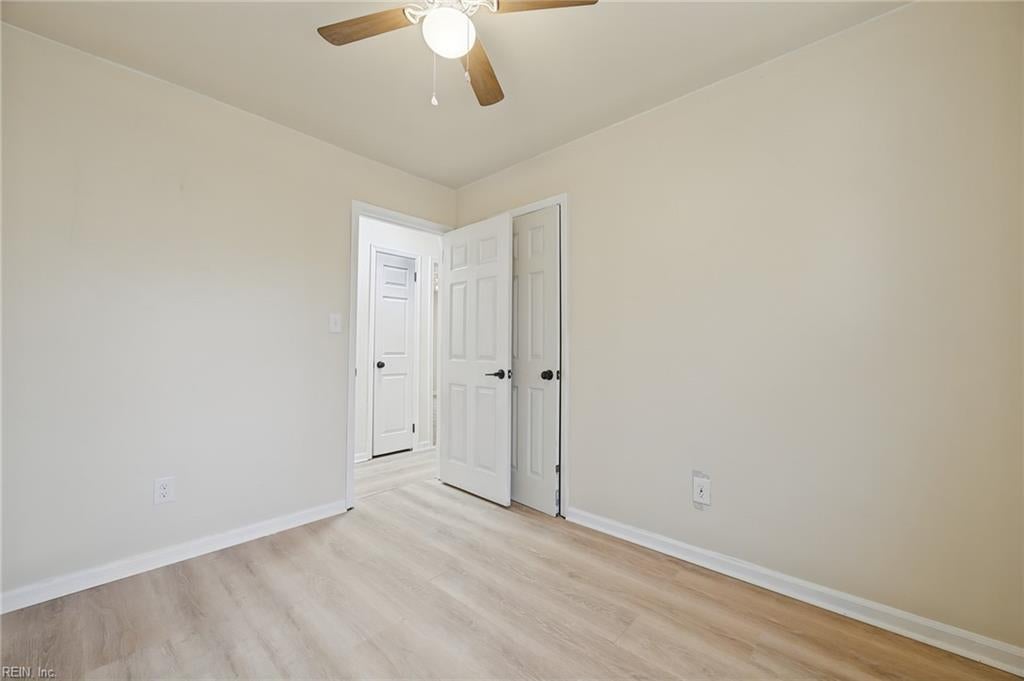
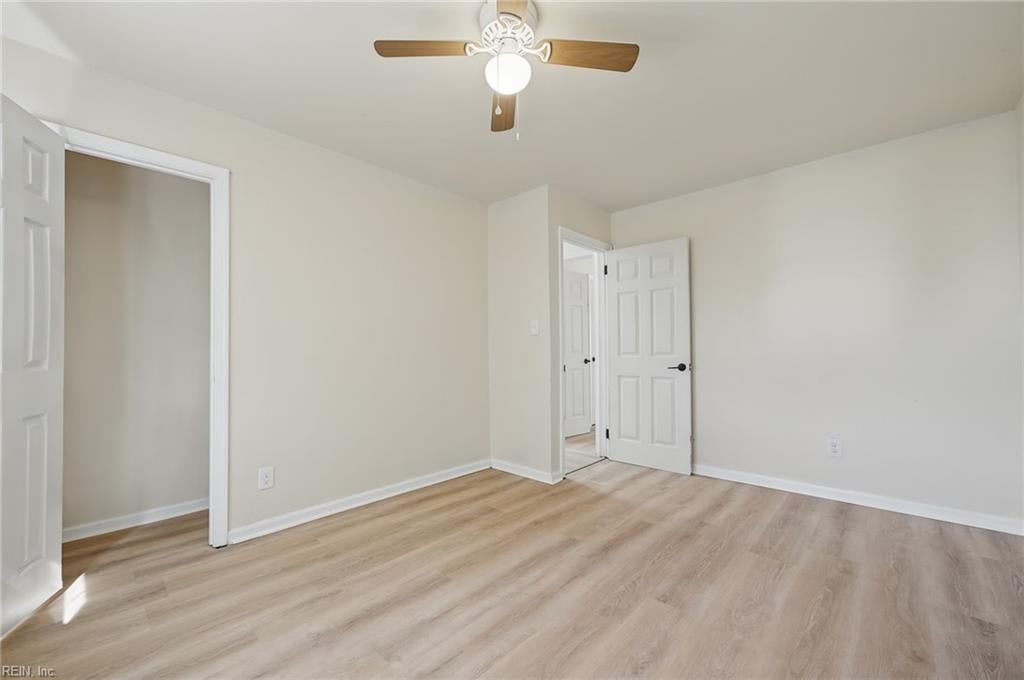
Empty room with light wood flooring, a ceiling fan, and open doors.
Empty room with light wood flooring, two windows, and a ceiling fan.
Empty room with light wood flooring, a ceiling fan, and three white doors.
Empty room with light wood flooring, two windows, and a ceiling fan.
Empty bedroom with light wood-look flooring, a ceiling fan, and open doors.
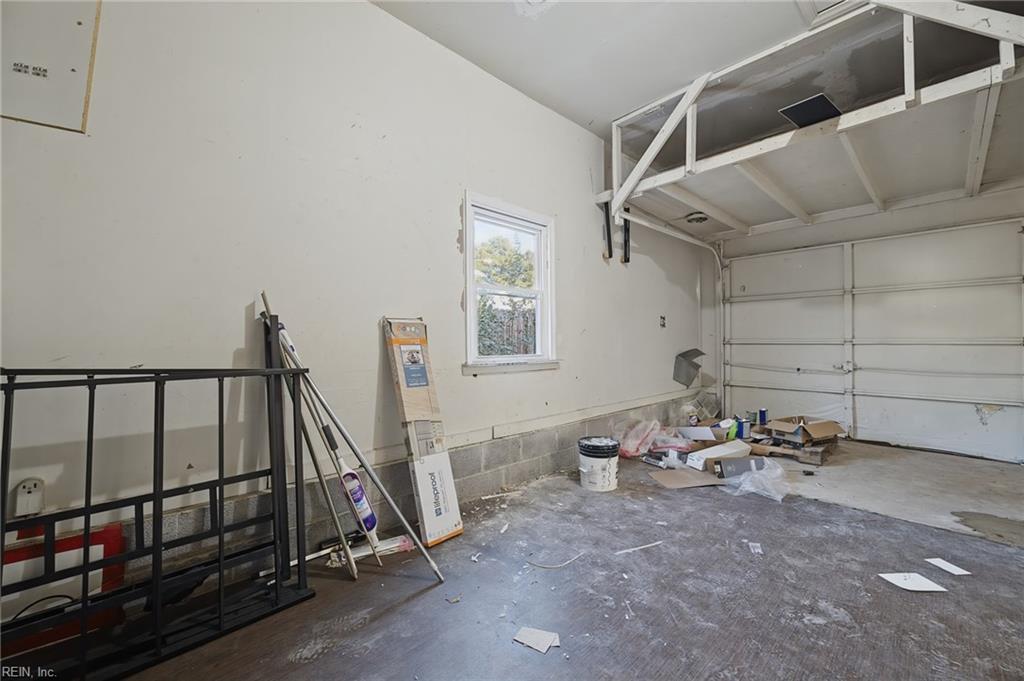
Garage with an overhead storage platform, window, and scattered building materials.
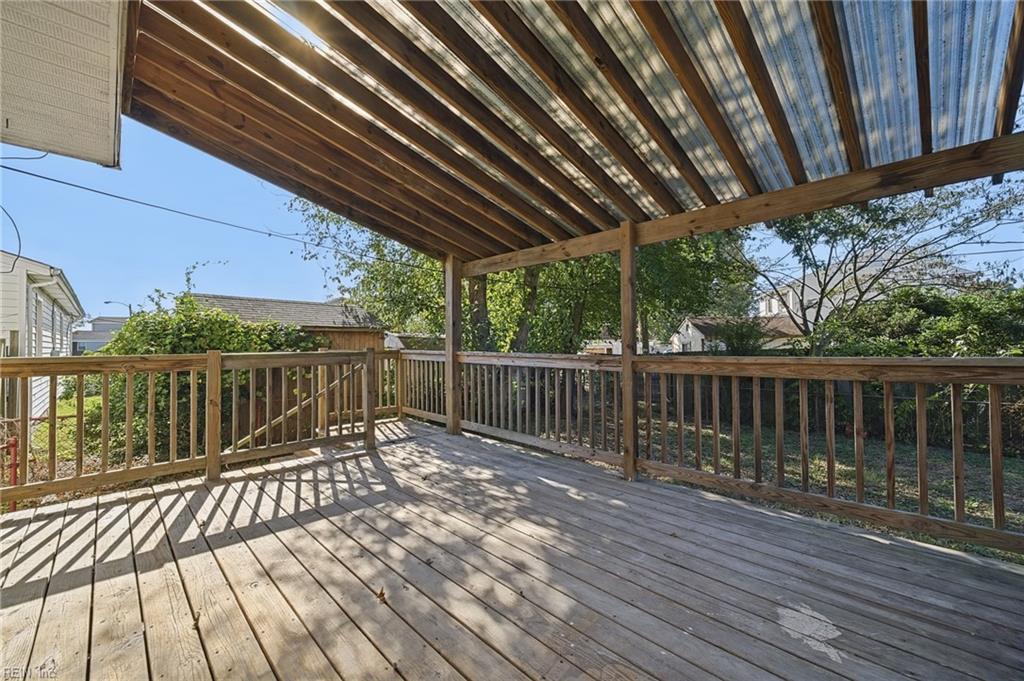
Covered wooden deck with railings and a translucent roof overlooking a leafy backyard.
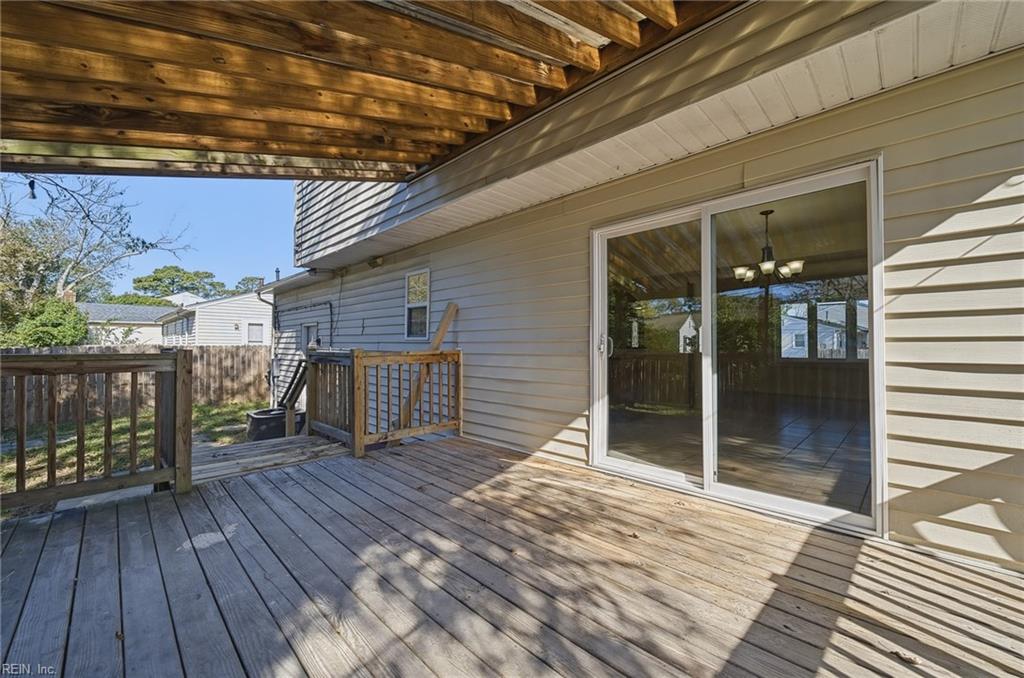
Covered wooden deck with sliding glass doors and a small raised landing.
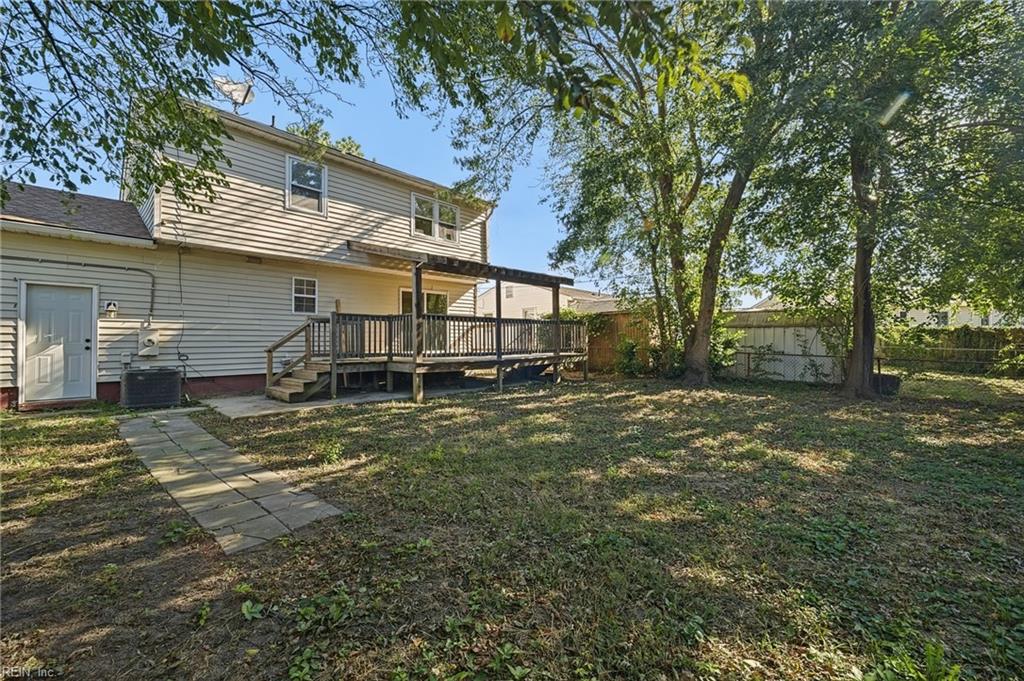
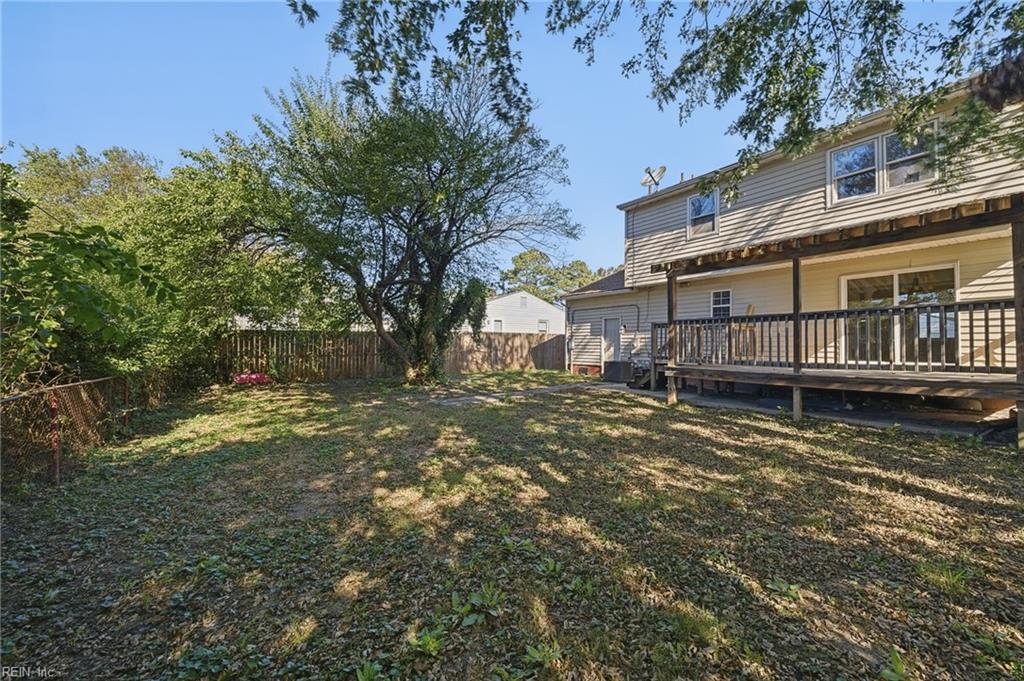
Rear of a two-story home with a raised deck, paved walkway, and mature trees in the yard.
Backyard with a raised wooden deck, fenced yard, and mature shade trees.
VIEW PHOTOS
$280,000

306 Long Creek LN

4 Beds 2 Baths 1,454 Sq.Ft. 6,098.4 Sq.Ft.

Description

**Opportunity Knocks in Fox Hill!** Discover the potential in this 4-bdrm, 2-bath home offering approximately 1,454 square feet of living space and a one-car garage. Recent improvements include a brand-new furnace installed in October 2026, and the home has been professionally deep-cleaned in preparation for its next owner. With functional kitchen appliances and plenty of opportunity to add your personal touches, this property offers a great starting point to create a space that's truly your own. Some improvements remain unfinished, providing an opportunity to complete updates to your preferences. Conveniently located near military bases, I-64, shopping, dining, and everyday conveniences. **Offered as-is and priced at $280,000 to reflect its current condition.** A great opportunity for buyers with vision looking to make a home their own!

Share Property

Location

306 Long Creek LN, Hampton, VA 23664

Status

Pending

Mortgage Calculator

Estimate your monthly mortgage payment, including the principal and interest, property taxes, and HOA. Adjust the values to generate a more accurate rate.

All estimates are provided for informational purposes only. Actual amounts may vary.
$0,000 Your Payment 20 15 65
$0,000 Your Payment
Xavier Bryan

Xavier Bryan

TITLE

REALTOR®

Property Amenities

Interior
Appliances Dishwasher, Electric Range, Refrigerator, Microwave, Gas Water Heater
Flooring Ceramic Tile, Laminate
Total Bedrooms: 4
Full Bathrooms: 2
Other Interior Features Entrance Foyer, Pantry
Area & Lot
Total area 1,454 Sq.Ft.
Lot Area 6,098.4 Sq.Ft.
Living area 1,454 Sq.Ft.
MLS® ID 10659146
Year Built 1973
High School Kecoughtan
Middle School Benjamin Syms Middle
Elementary School Francis Asbury Elementary
Architecture Styles Colonial, Traditional
Type Residential
Status Pending
Exterior
Stories 2
Pool None
Air conditioning Central Air, Ceiling Fan(s)
Heat type Forced Air, Natural Gas
Water Source Public
Garage Space 1.0
Sewer Public Sewer
Parking Off Street, On Street
Roof Asphalt
Finance
Sales Price $280,000
Real Estate Tax $3,325 yearly
Two-story light-sided home with an attached garage, red front door, and broad front lawn.

Schedule a Showing

I would love to show you my beautiful property. Please select your preferred date and time below. An agent will be in touch shortly to confirm your appointment.

Schedule a Showing

I would love to show you my beautiful property. Please select your preferred date and time below. An agent will be in touch shortly to confirm your appointment.

Thank you for your interest in 306 Long Creek LN, Hampton, VA 23664. We are reviewing your request and will be in touch shortly!

Work With X

I'm an expert real estate agent with eXp Realty in Newport News, VA and the nearby area, providing home-buyers and sellers with professional, responsive and attentive real estate services. Want an agent who'll really listen to what you want in a home? Need an agent who knows how to effectively market your home so it sells? Give me a call! I'm eager to help and would love to talk to you.