Leave a Message

Thank you for your message. We will be in touch with you shortly.

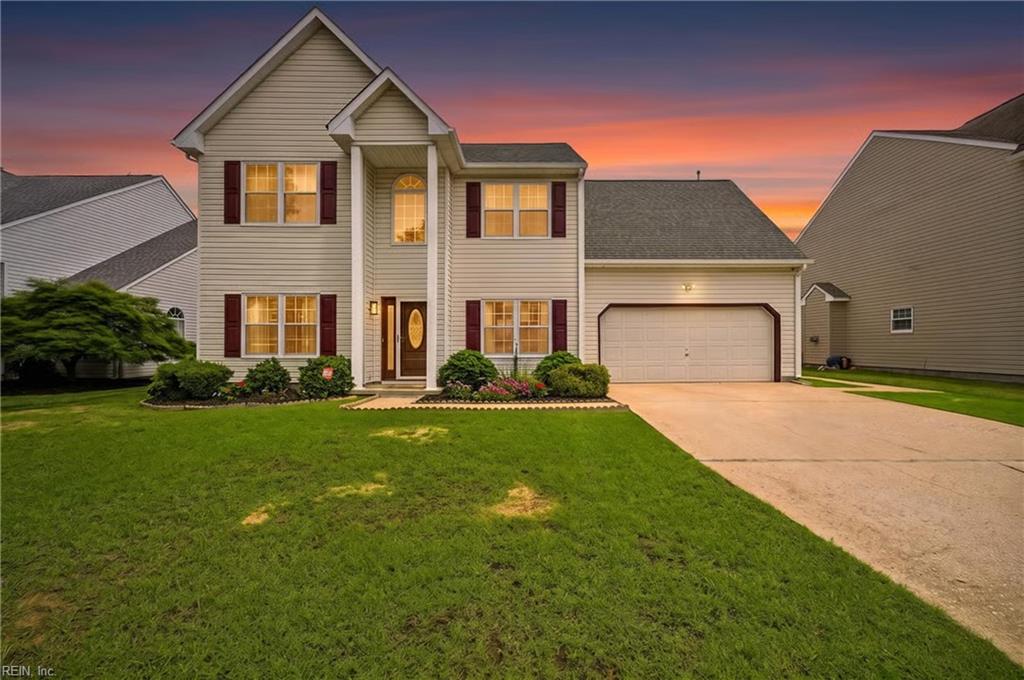
Two-story house with an attached double garage and landscaped lawn at dusk.
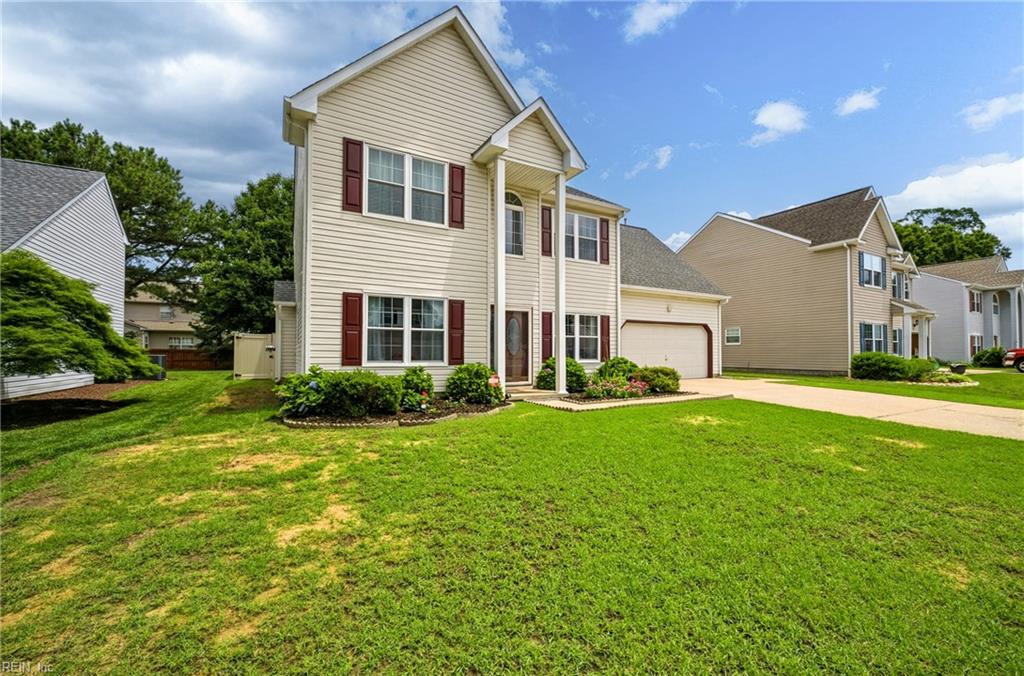
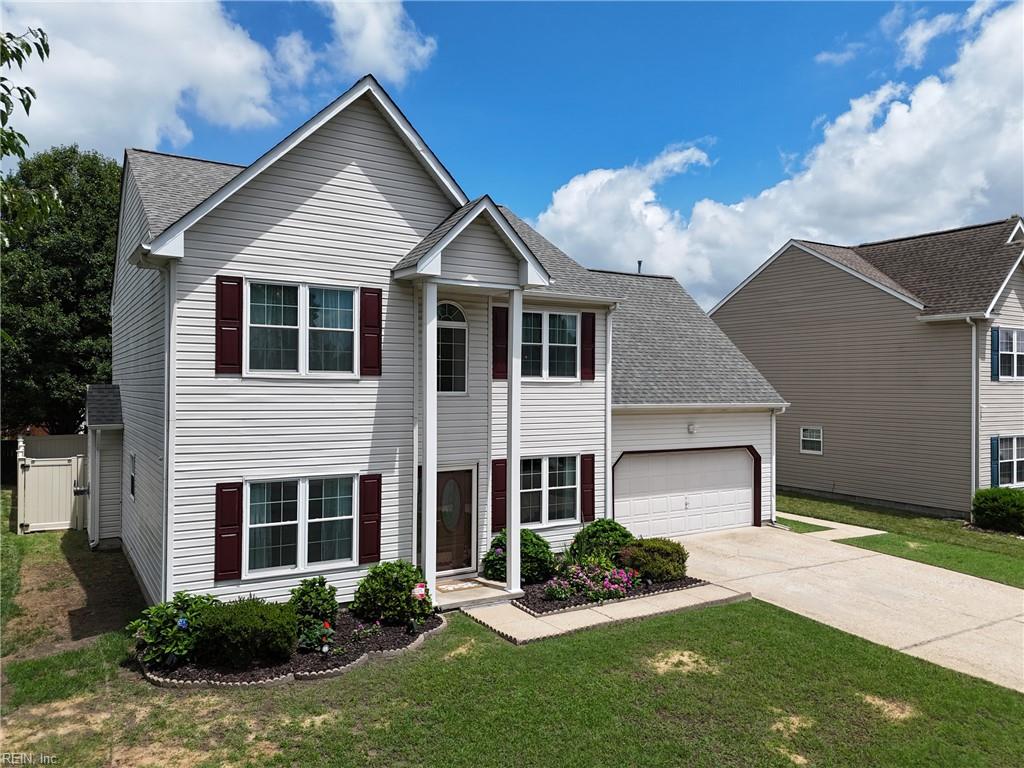
Two-story beige house with red shutters, attached garage, and landscaped front lawn.
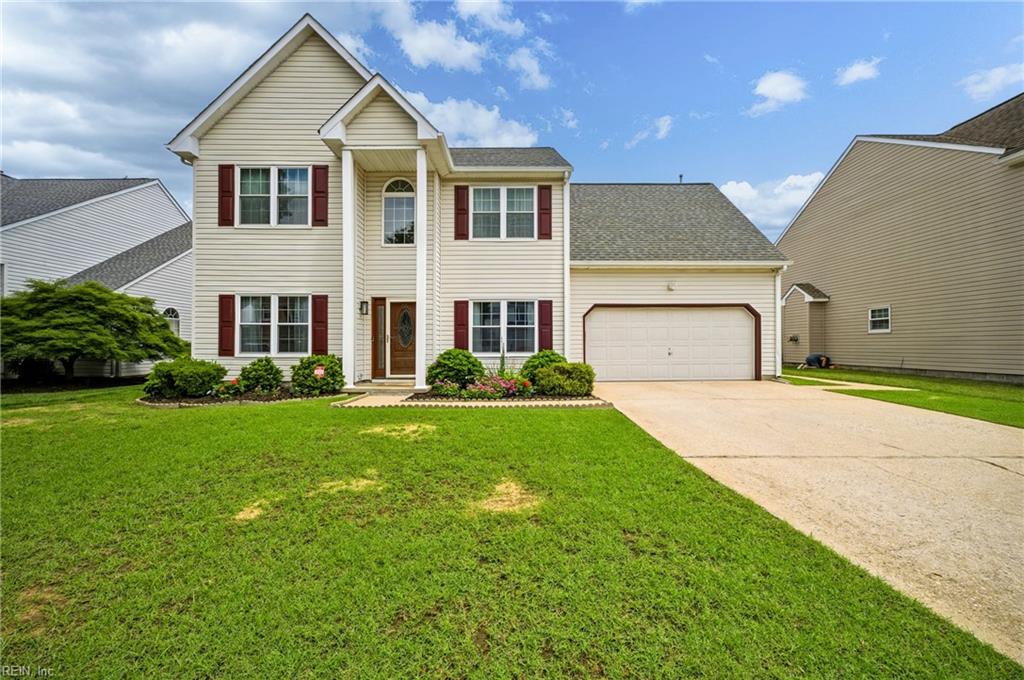
Two-story beige home with red shutters, an attached garage, landscaped shrubs, and a broad front lawn.
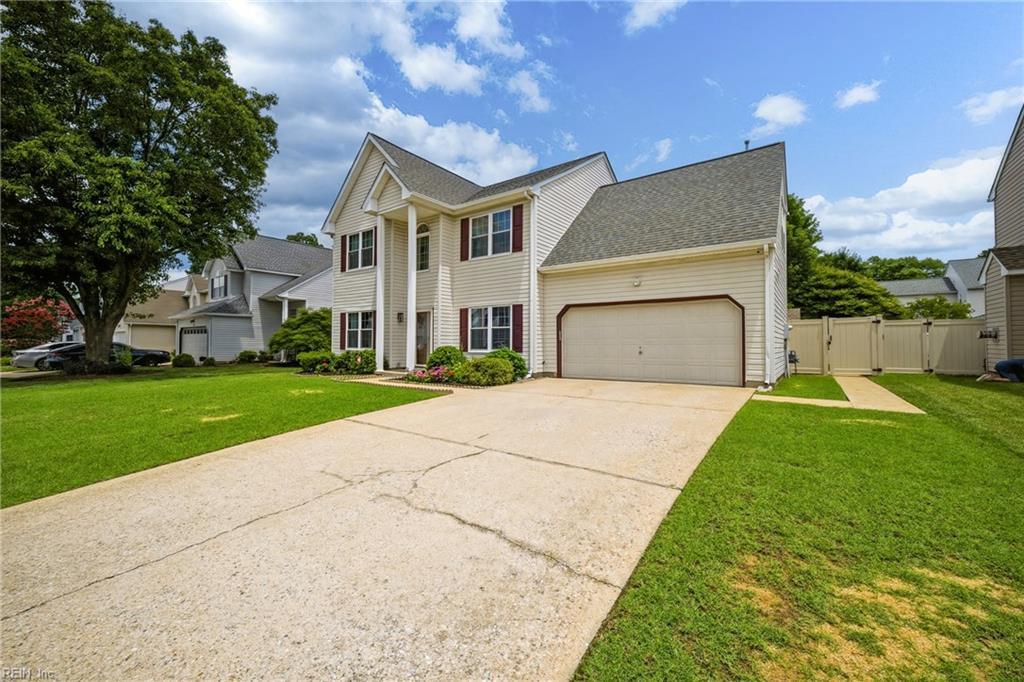
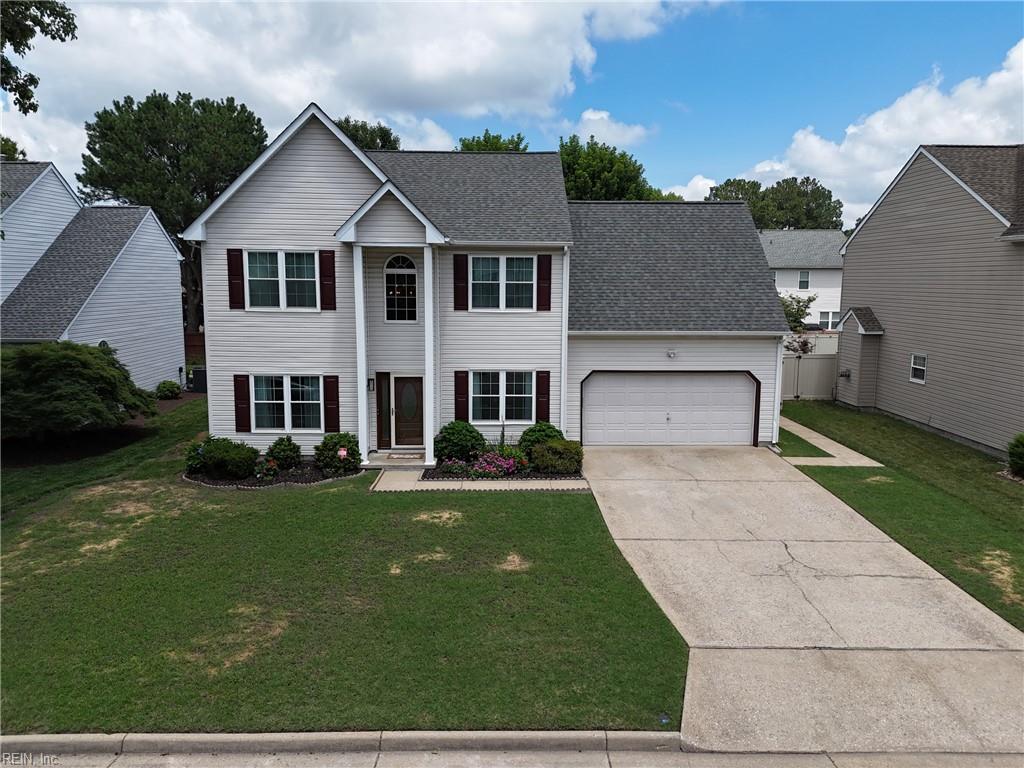
Two-story home with burgundy shutters, an attached garage, and a wide concrete driveway.
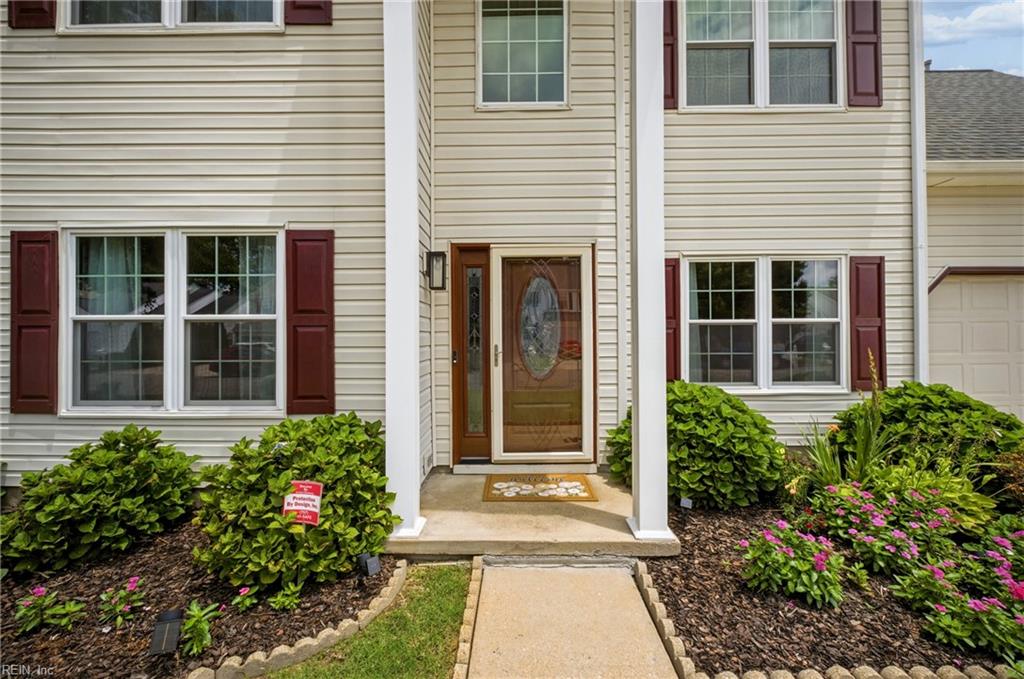
Home entrance with a glass-paneled wooden door, white columns, and landscaped flower beds.
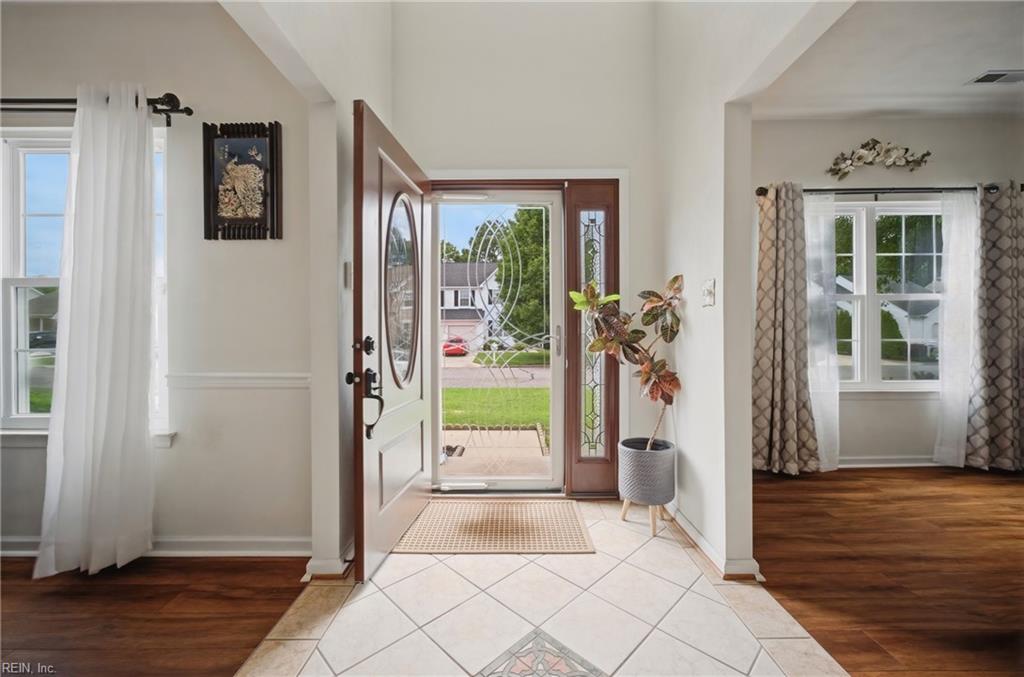
Foyer with tiled flooring, an open front door, and a potted plant beside the entry.
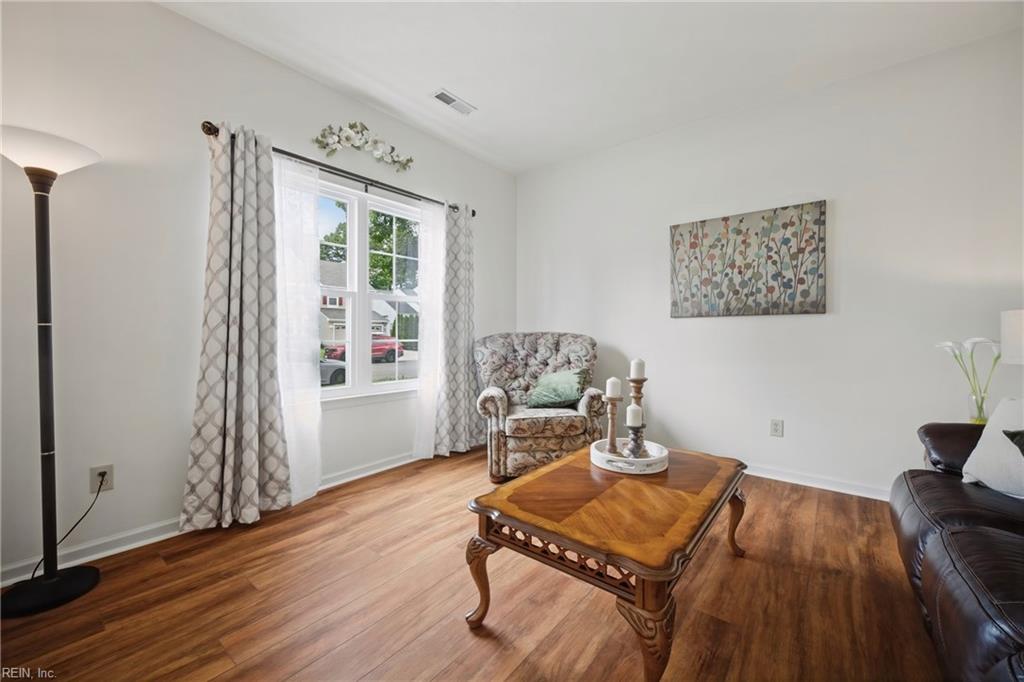
Furnished living room with wood-look floors, a curtained window, patterned armchair, and carved coffee table.
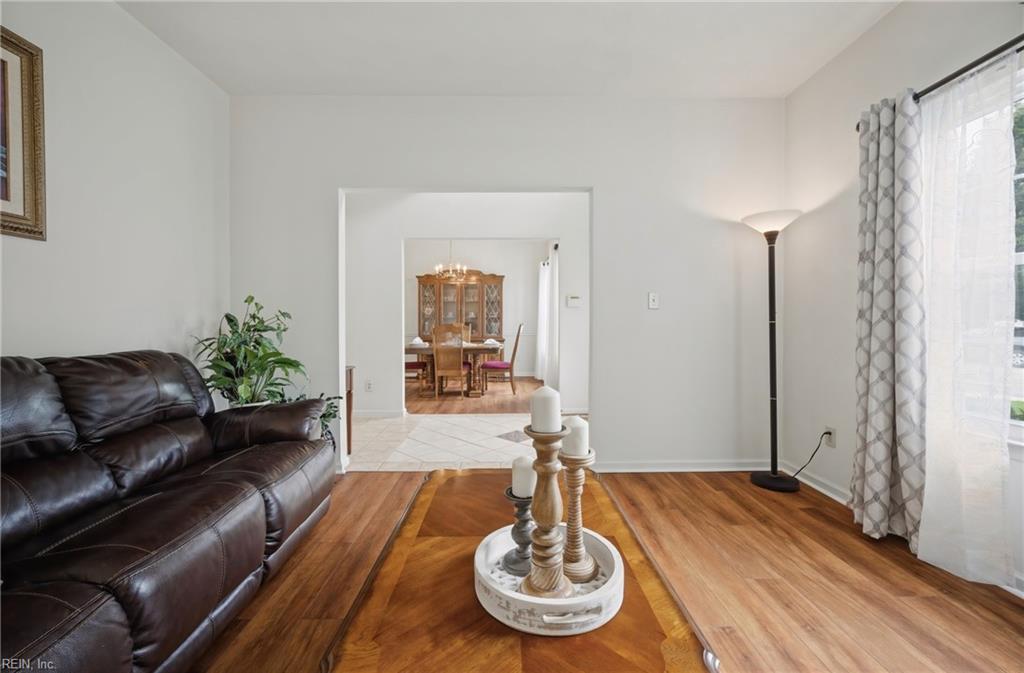
Living room with a dark leather sofa and hardwood floors, opening to a tiled dining room.
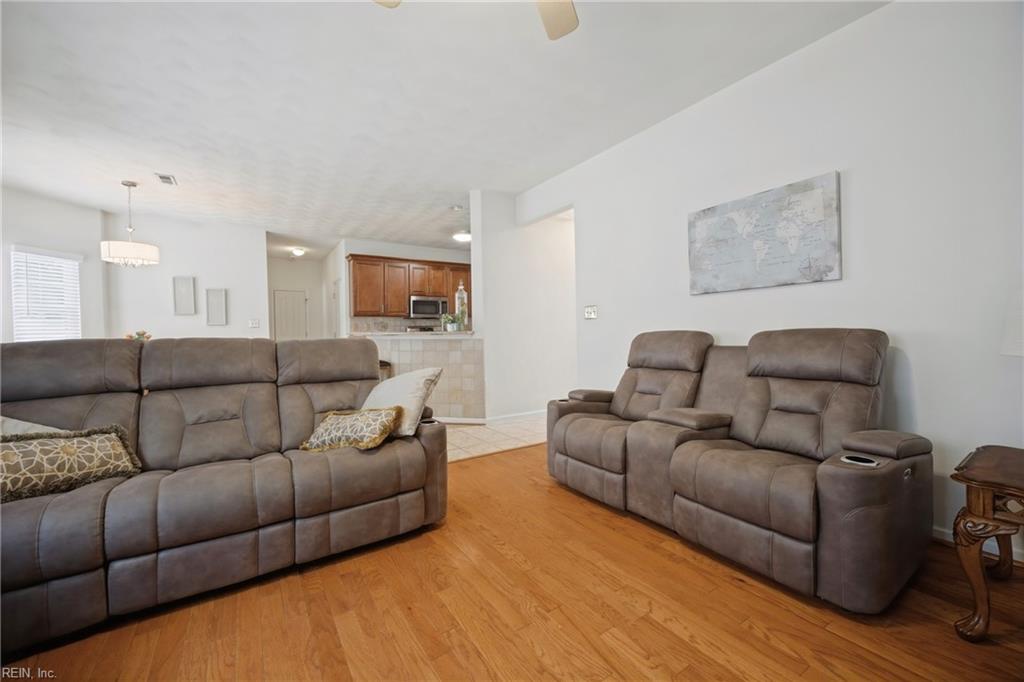
Living room with gray reclining sofas, hardwood floors, and the kitchen in the background.
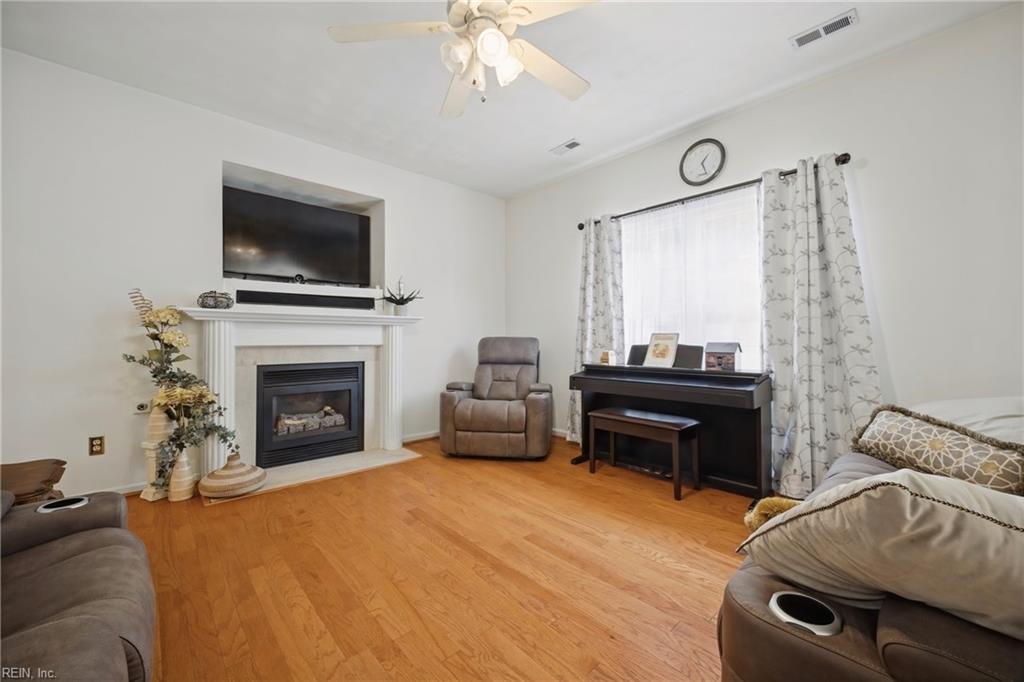
Living room with a fireplace, hardwood floors, wall-mounted TV, and piano.
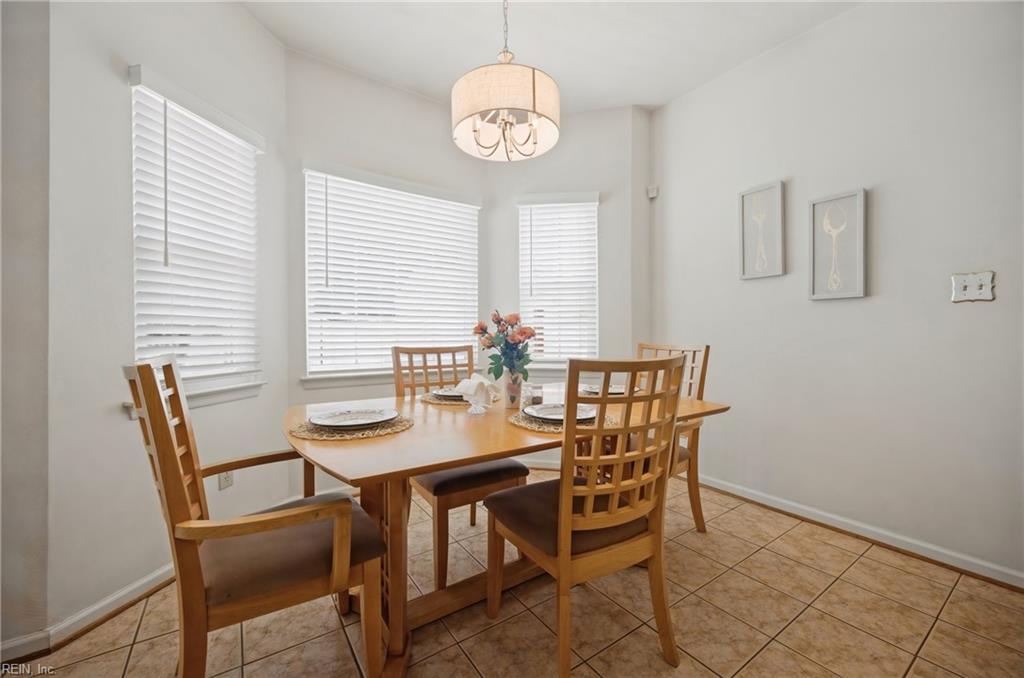
Dining room with a wooden table, matching chairs, three blinded windows, and a hanging chandelier.
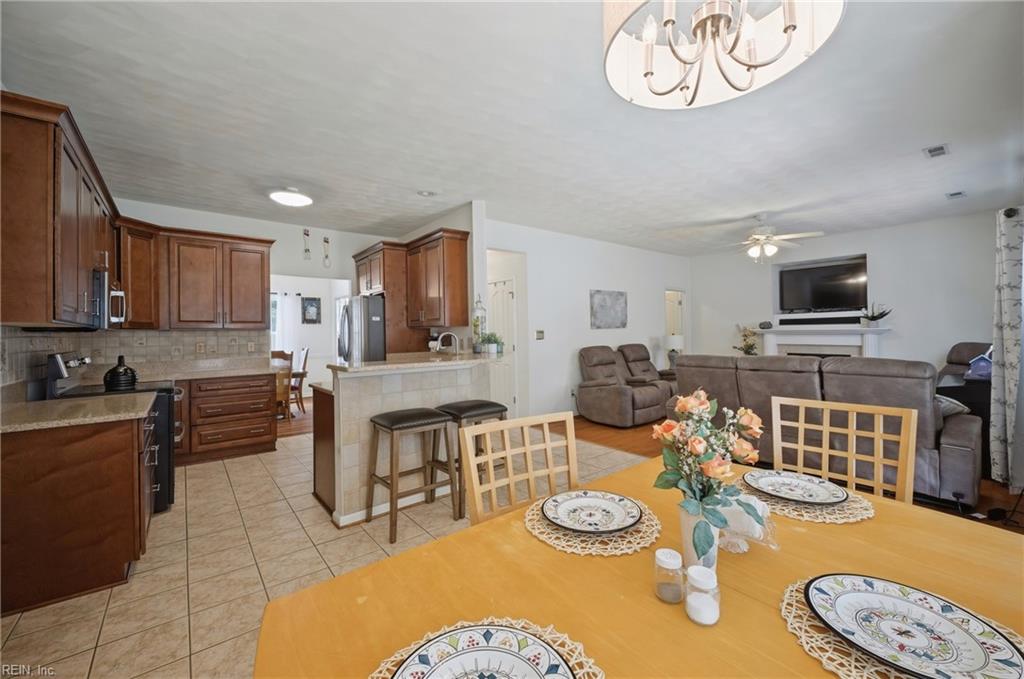
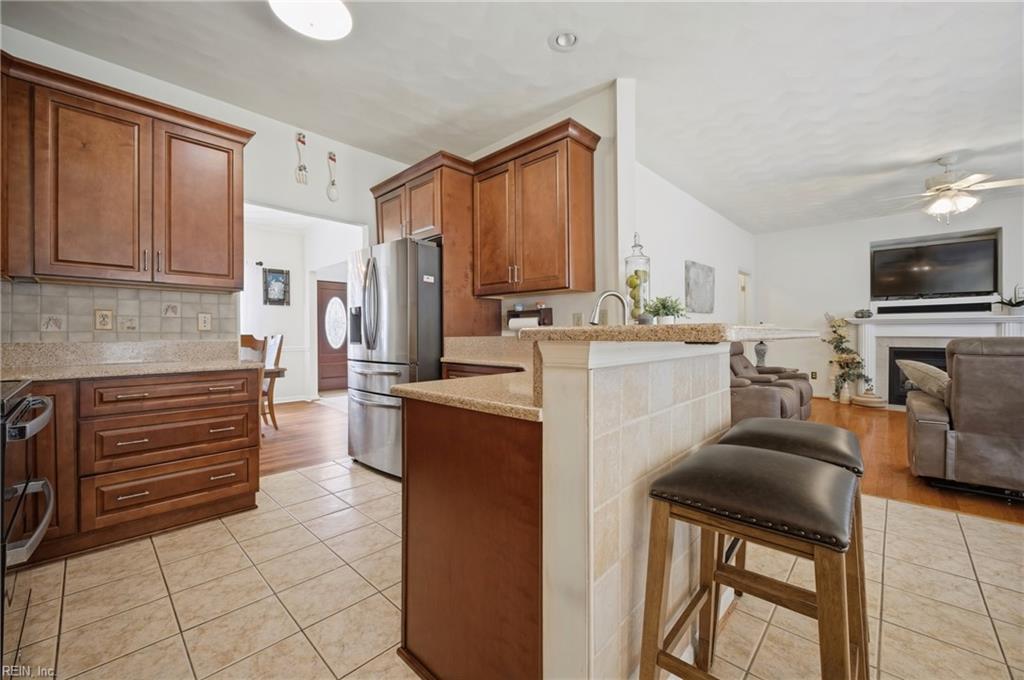
Open-plan kitchen and living room with dark wood cabinets, tiled breakfast bar, and dining table.
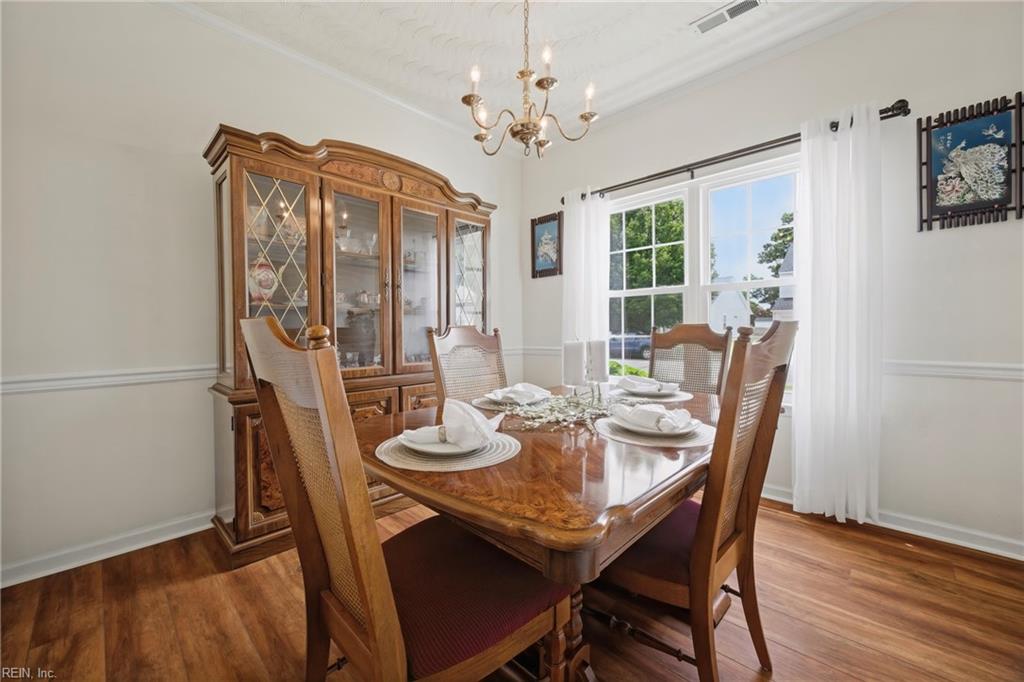
Dining room with a set wooden table, ornate china cabinet, chandelier, and large window.
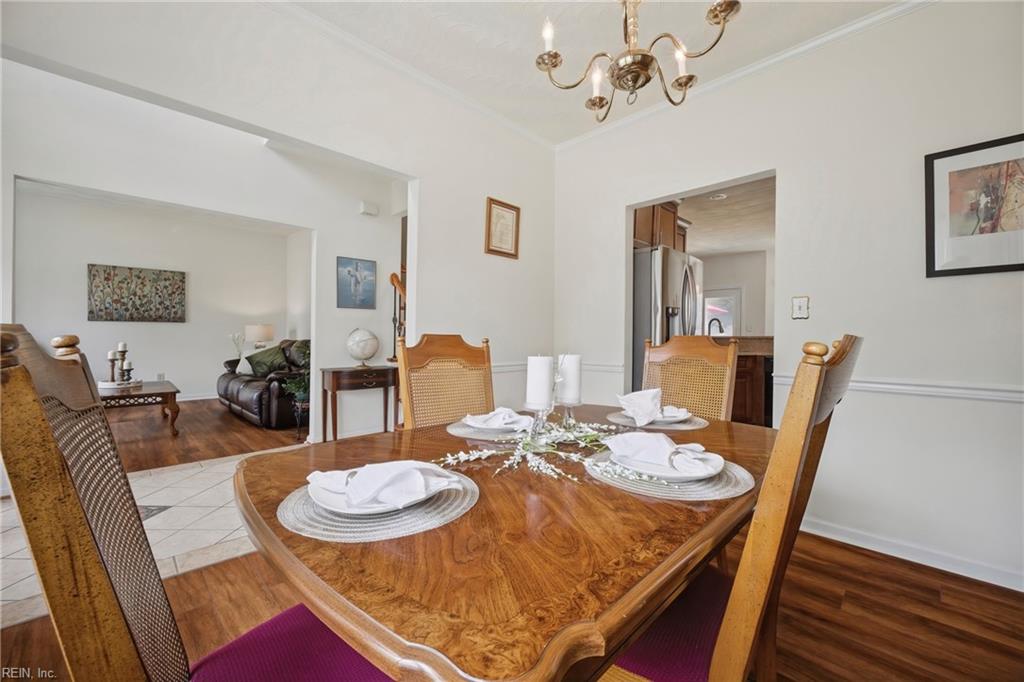
Furnished dining room with a polished wood table set for a meal and an adjoining living room.
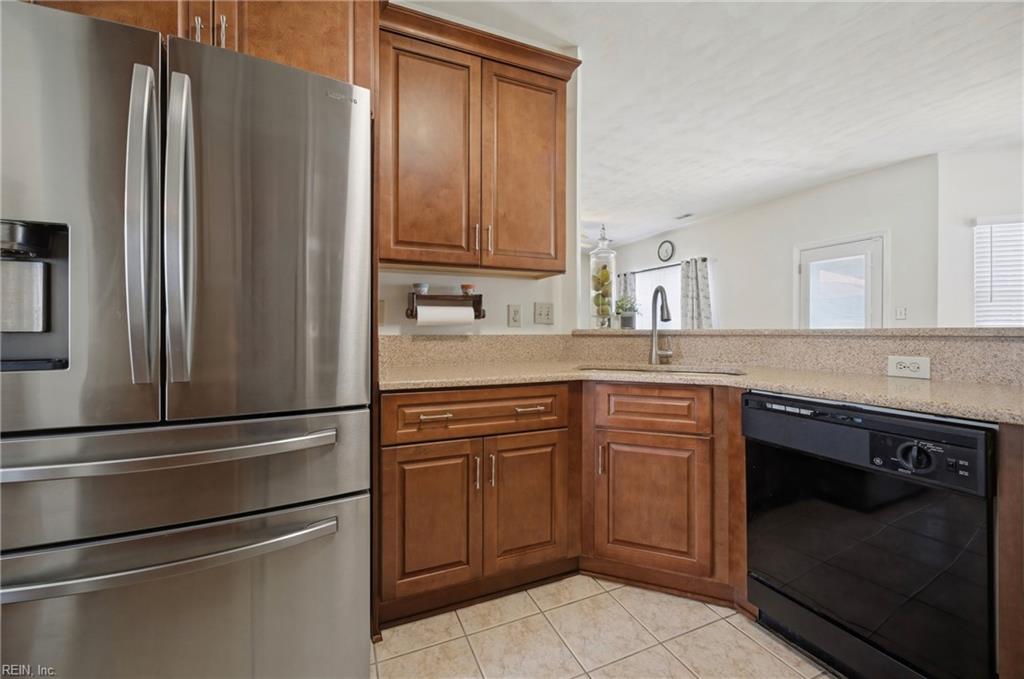
Kitchen with wood cabinets, stainless steel refrigerator, raised counter, and black dishwasher.
Kitchen with dark wood cabinets, granite counters, stainless steel appliances, and a dining area by the windows.
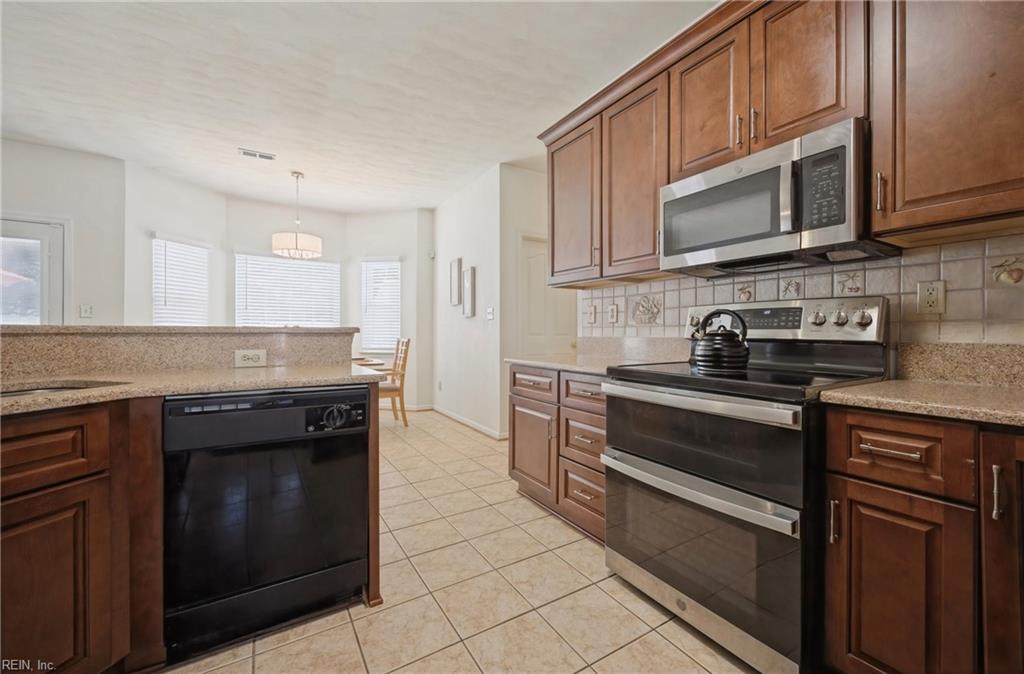
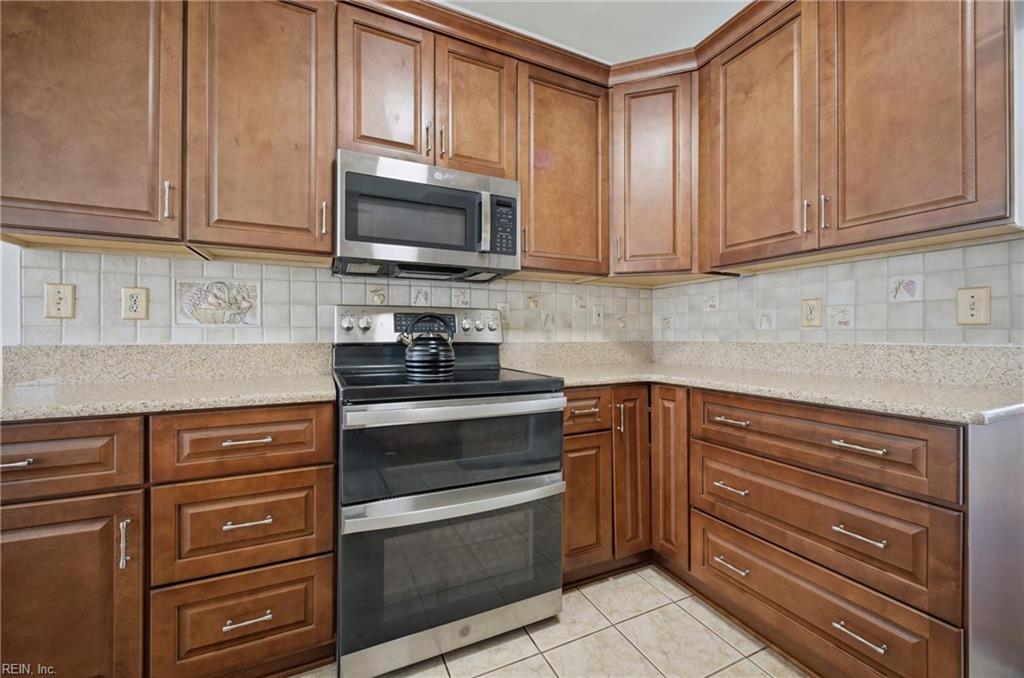
Kitchen with warm wood cabinets, speckled counters, and a stainless steel range and microwave.
Kitchen with dark wood cabinets, granite counters, and a tiled breakfast bar overlooking the living room.
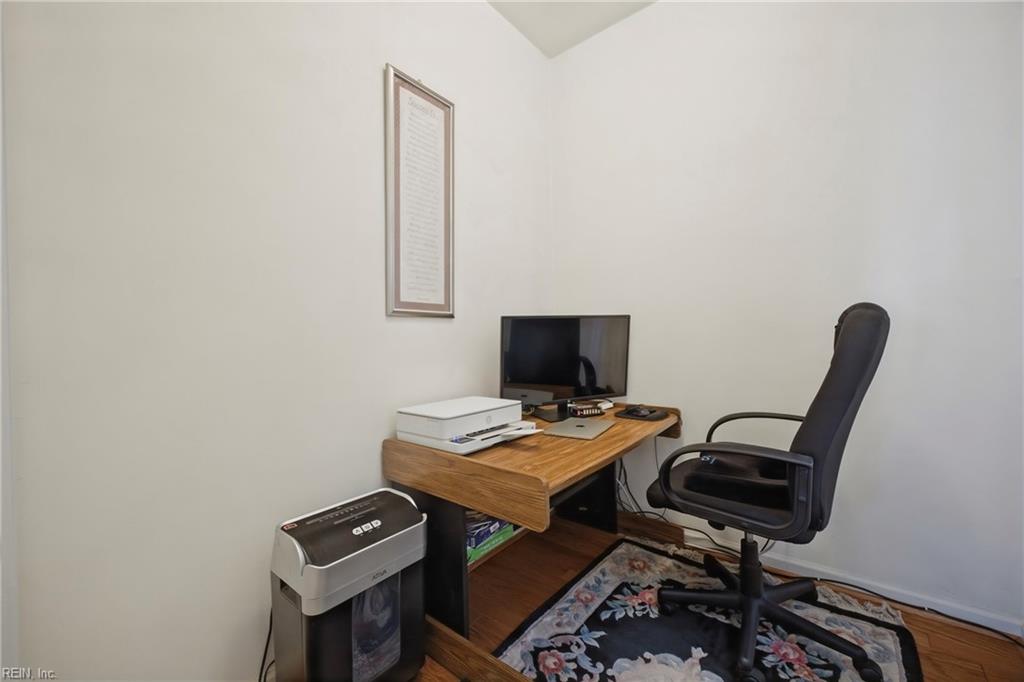
Home office with a wooden desk, computer, printer, and black swivel chair.
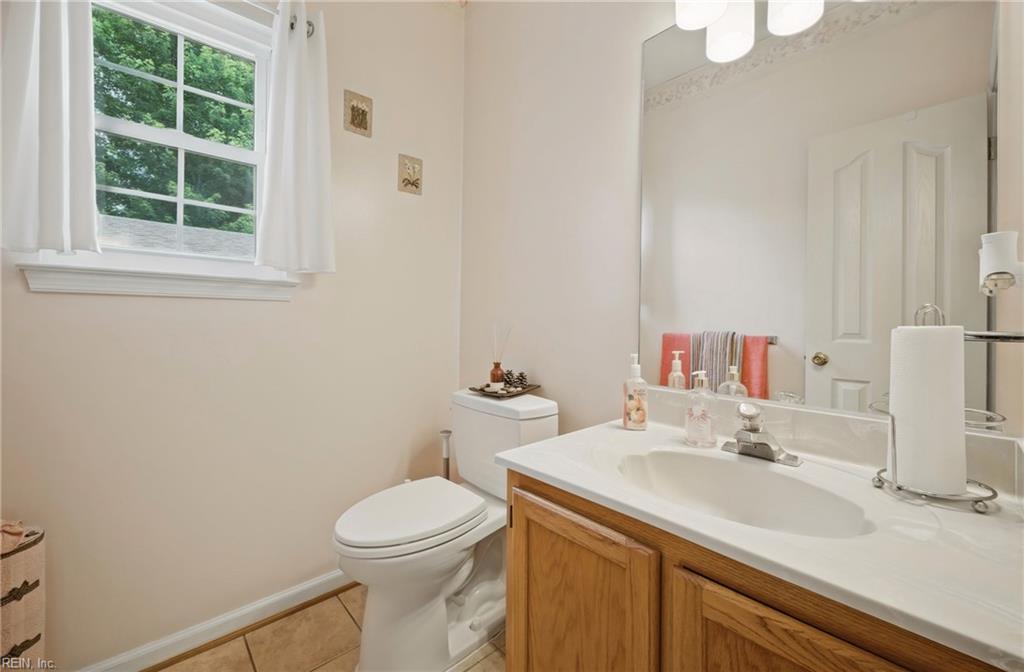
Bathroom with a wood vanity, white sink, toilet, and large mirror beside a window.
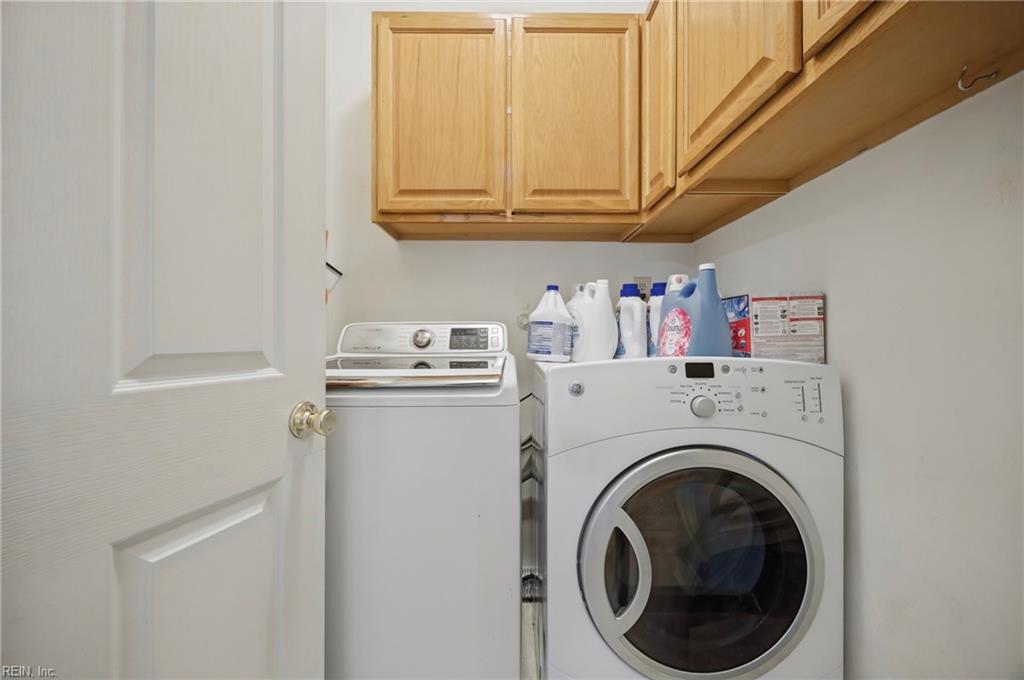
Laundry room with a top-loading washer, front-loading dryer, and light wood cabinets.
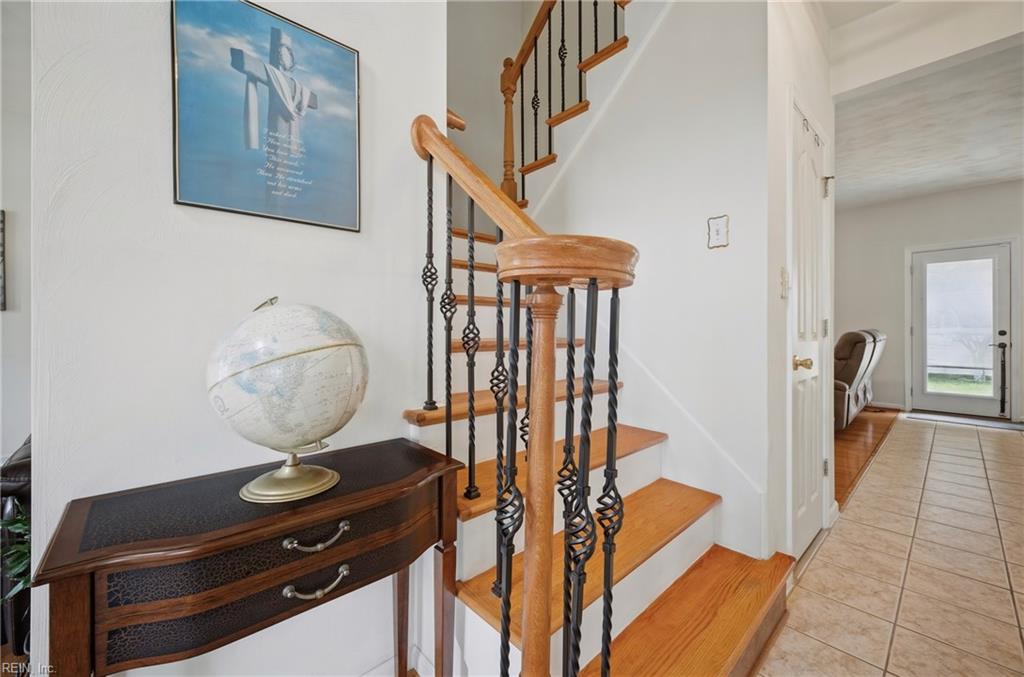
Entry hall with a polished wood staircase, black iron balusters, and a globe on a console table.
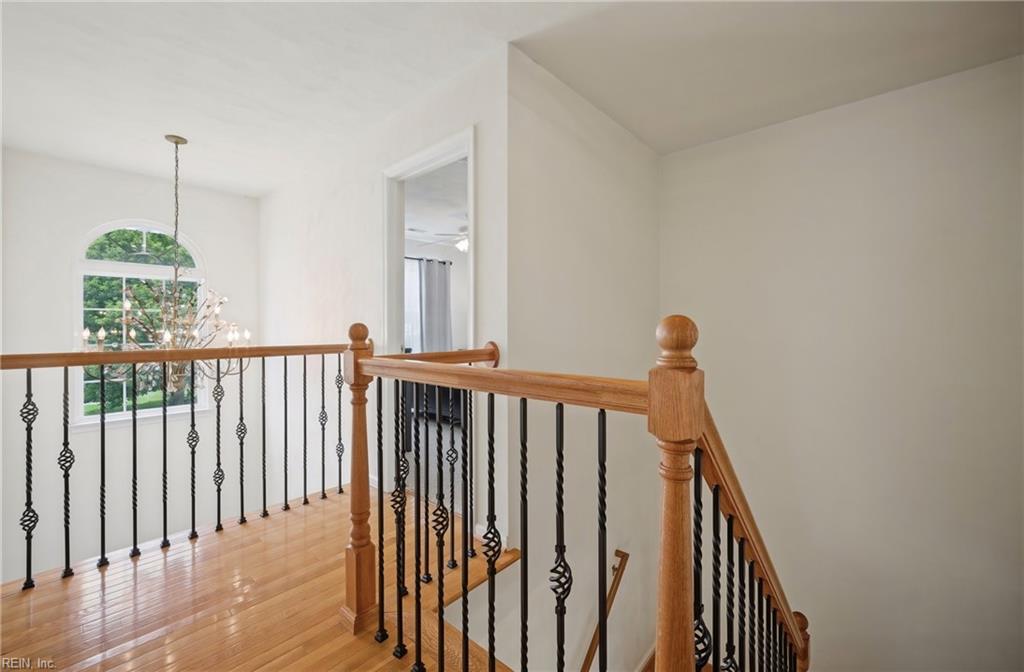
Upstairs landing with polished hardwood floors, an arched window, and ornate black metal stair railings.
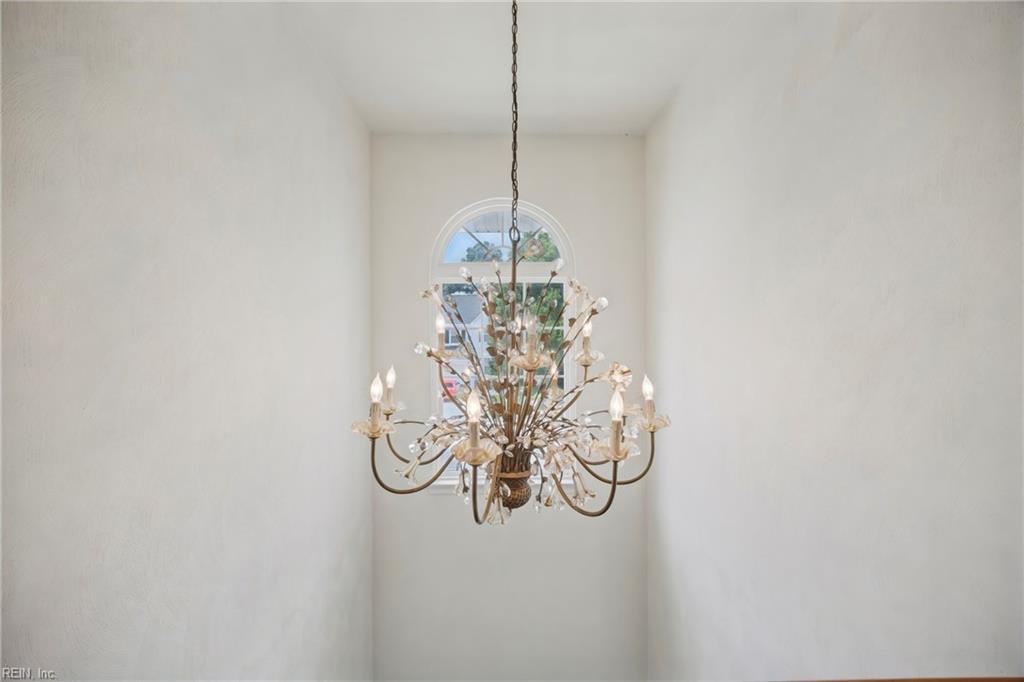
Tall foyer with an ornate chandelier and an arched window.
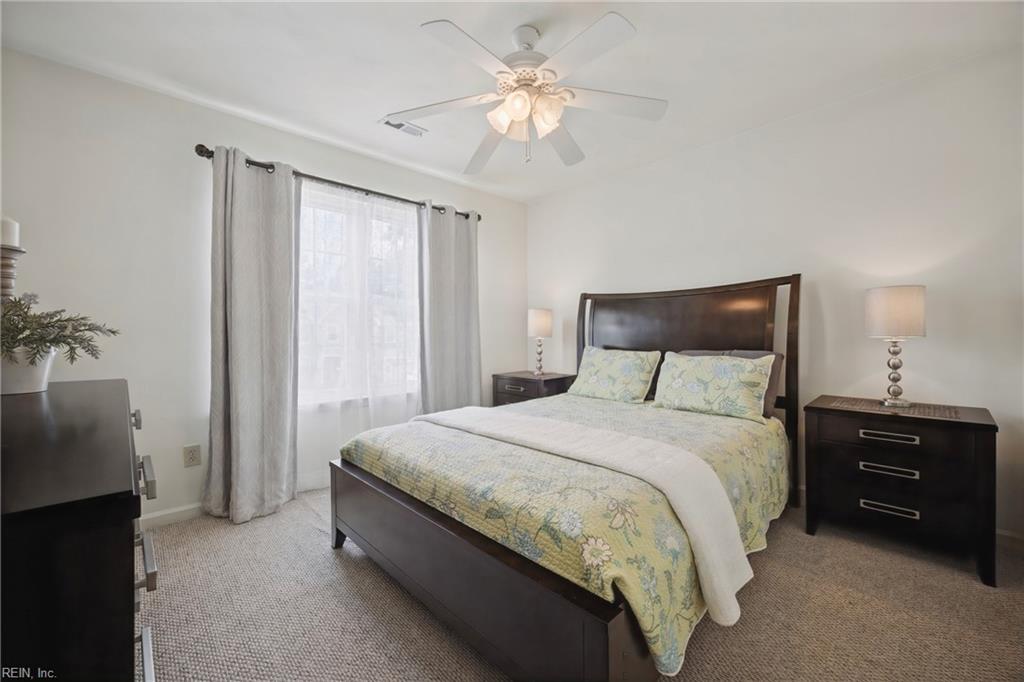
Bedroom with a dark wood bed, floral bedding, matching nightstands, and a curtained window.
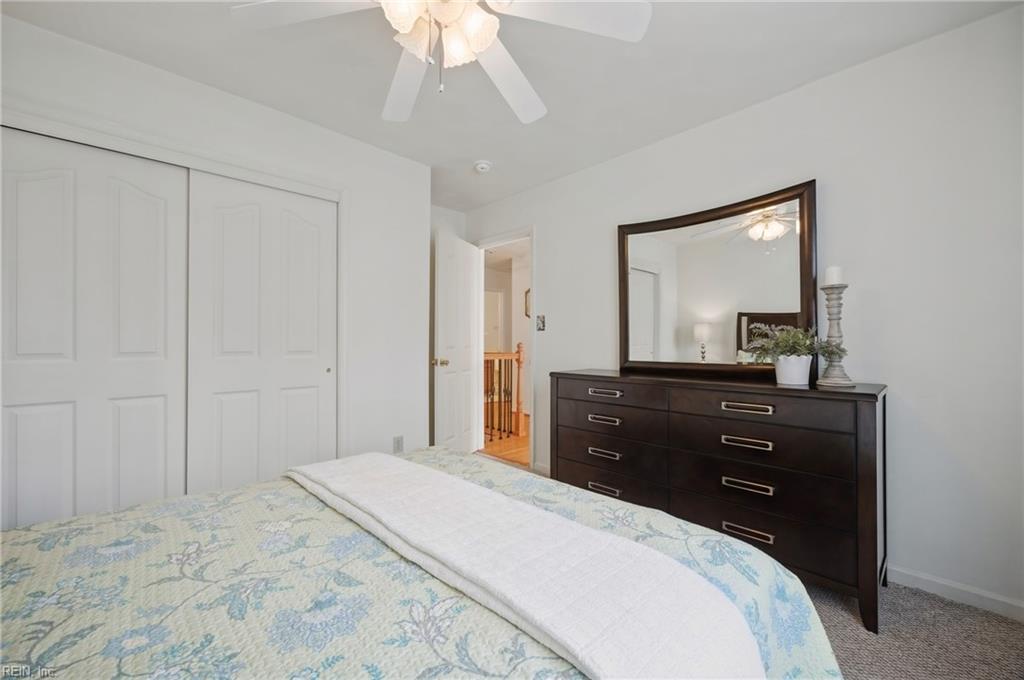
Bedroom with a pale blue floral quilt, white closet doors, and a dark wood dresser with mirror.
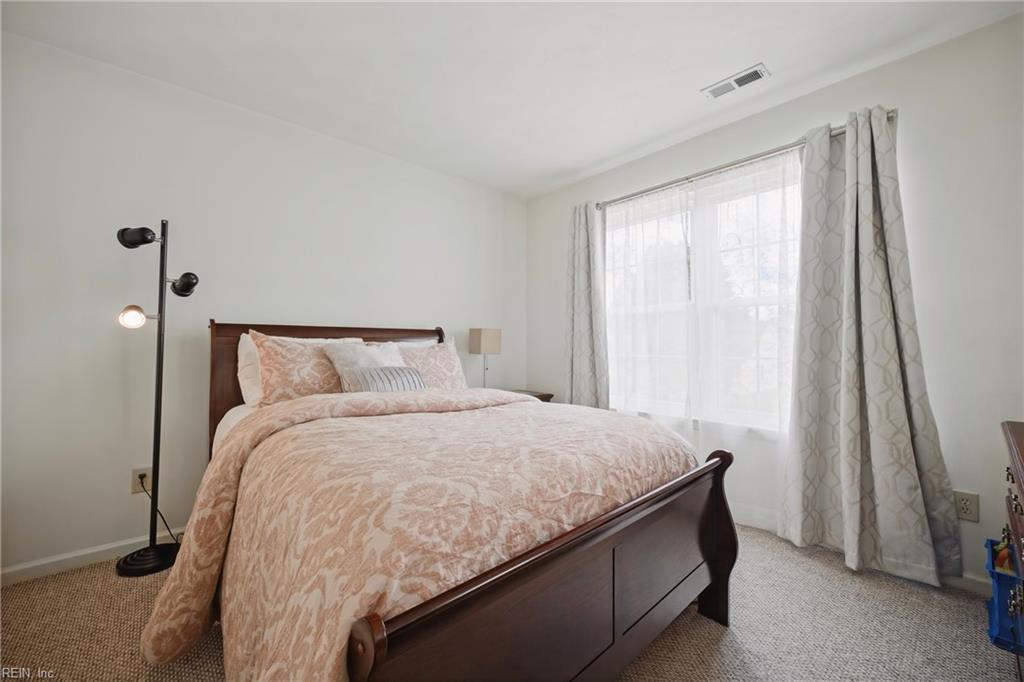
Furnished bedroom with a dark wood bed, pale patterned bedding, and a large curtained window.
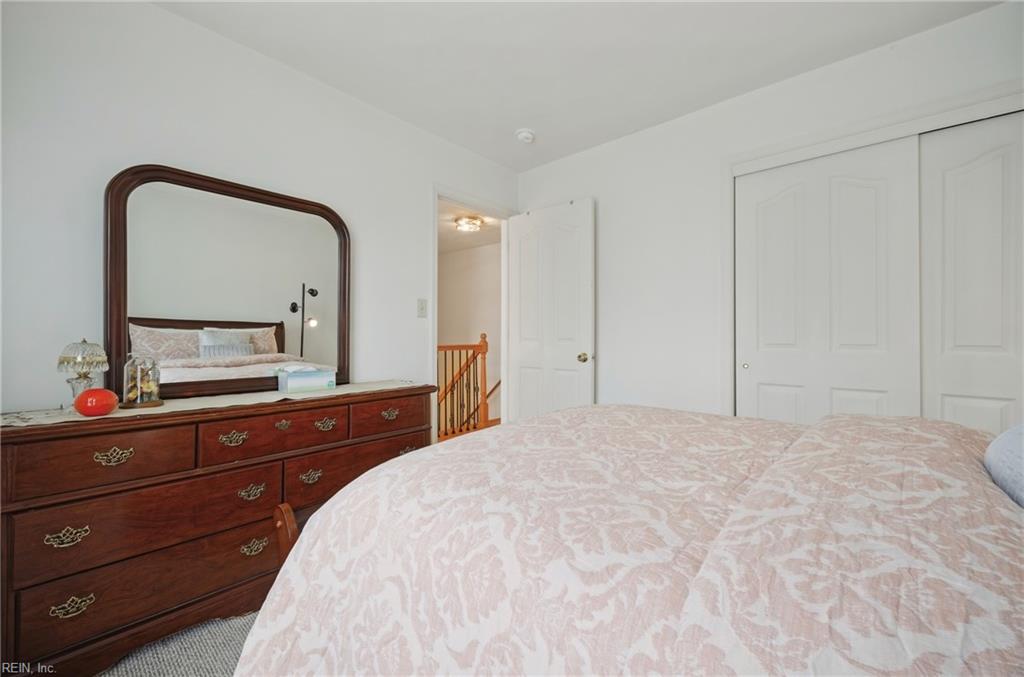
Bedroom with a pale pink patterned quilt, dark wood dresser, and white closet doors.
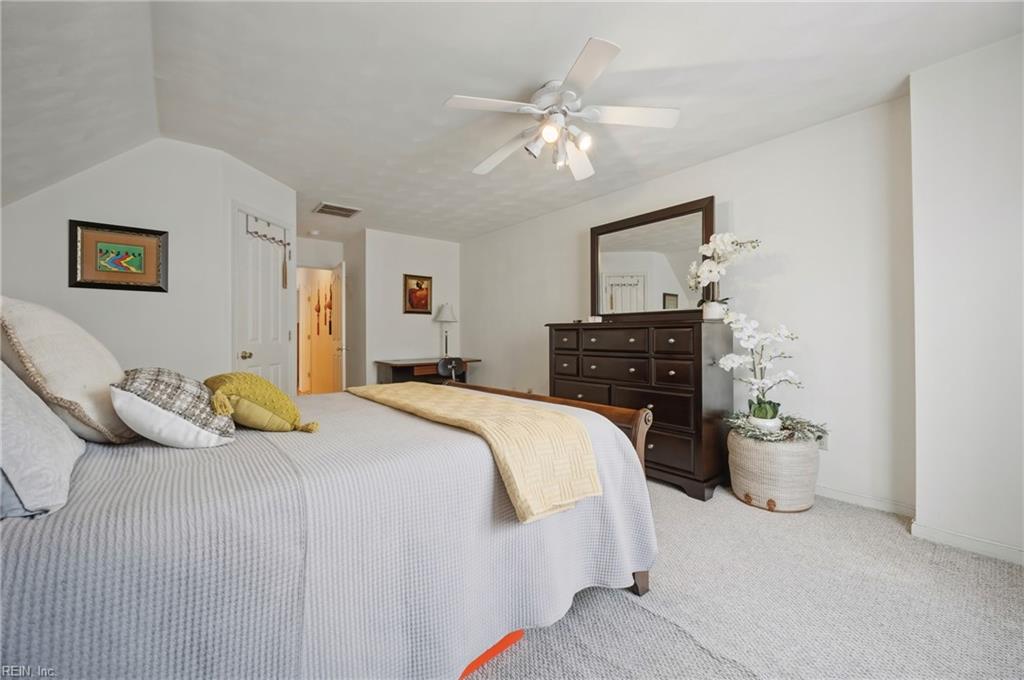
Furnished bedroom with a large bed, dark wood dresser and mirror, and white orchids.
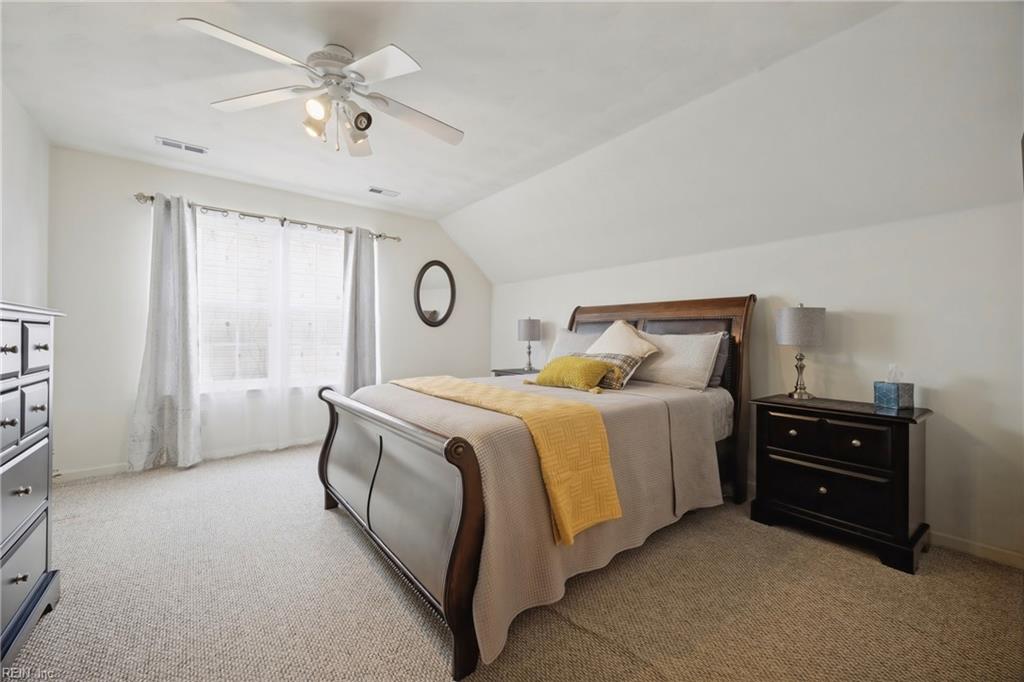
Furnished bedroom with a dark wood bed, yellow throw, and bright curtained window.
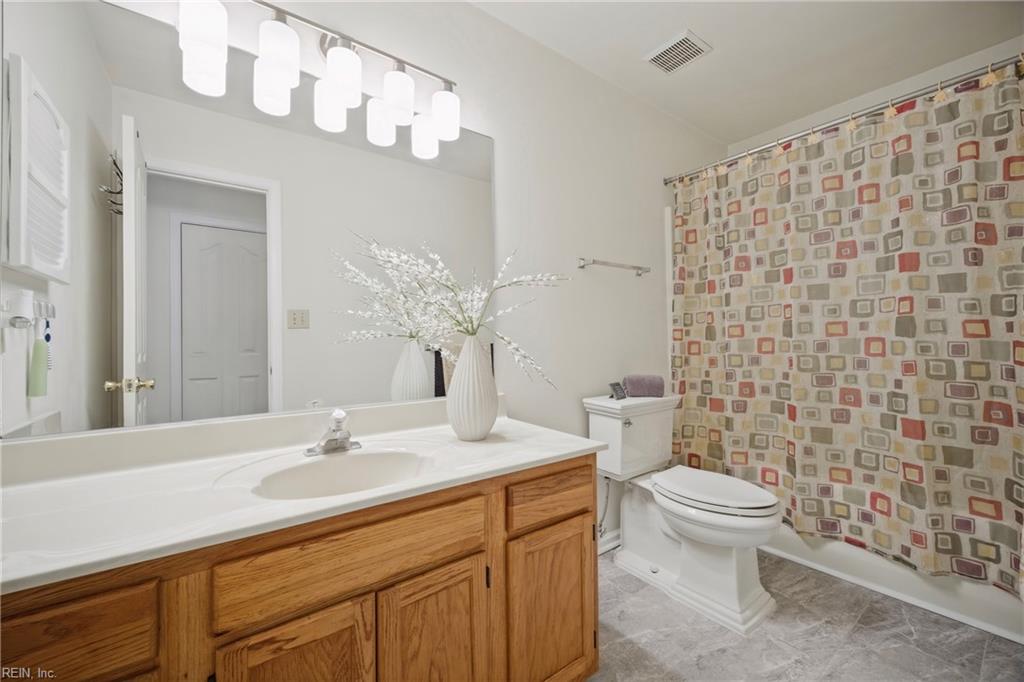
Bathroom with an oak vanity, large mirror, and colorful square-patterned shower curtain.
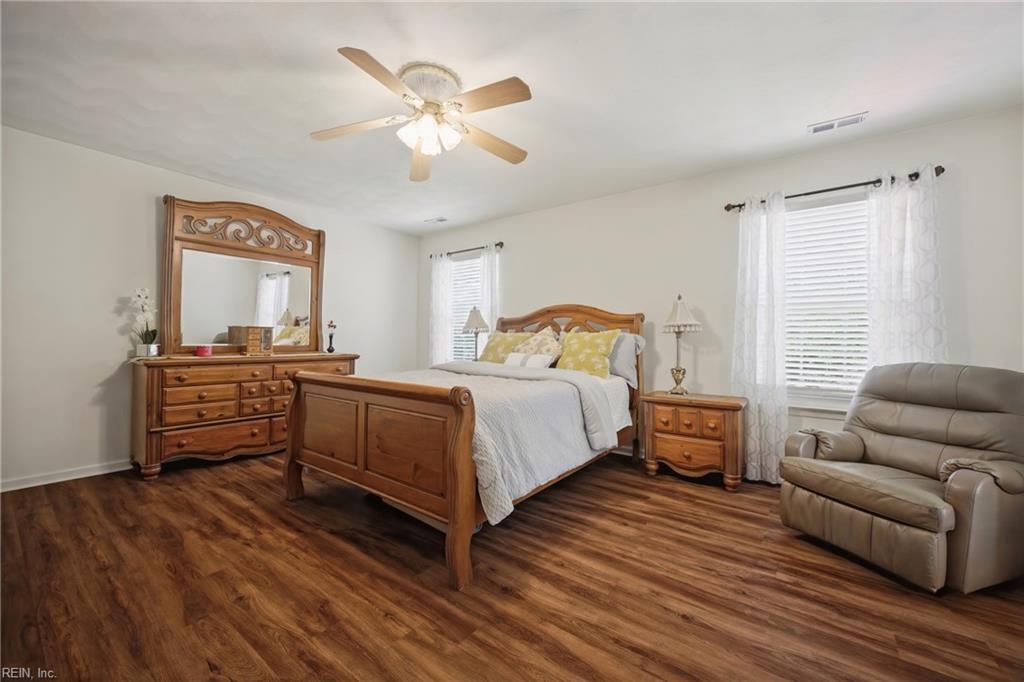
Bedroom with a carved wooden bed, matching dresser, dark flooring, and a beige recliner.
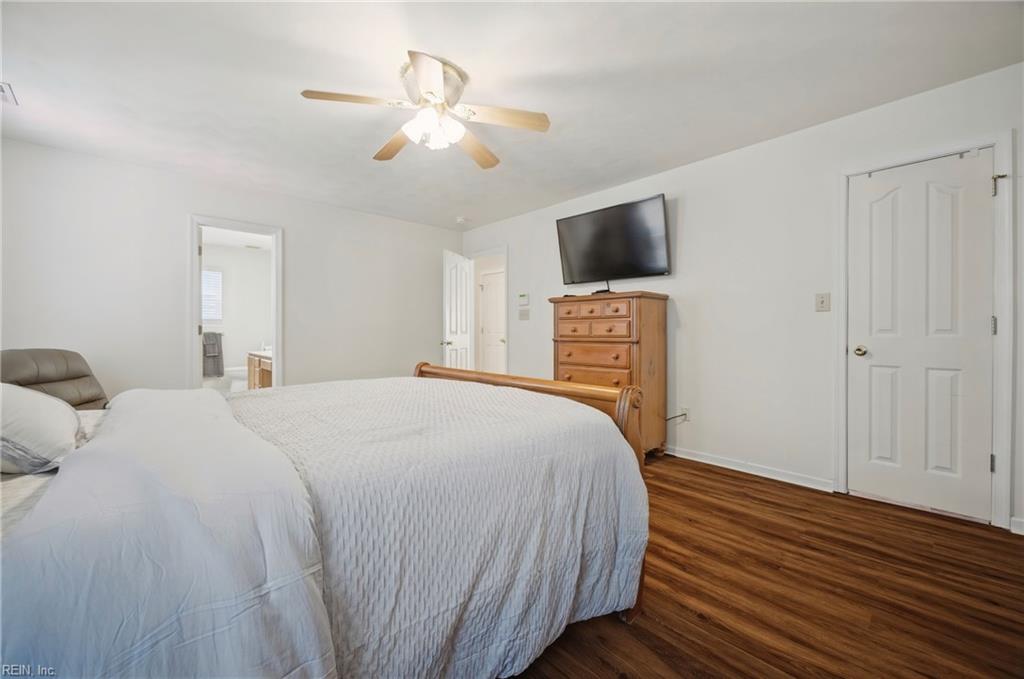
Furnished bedroom with a large bed, ceiling fan, dresser, and wood flooring.
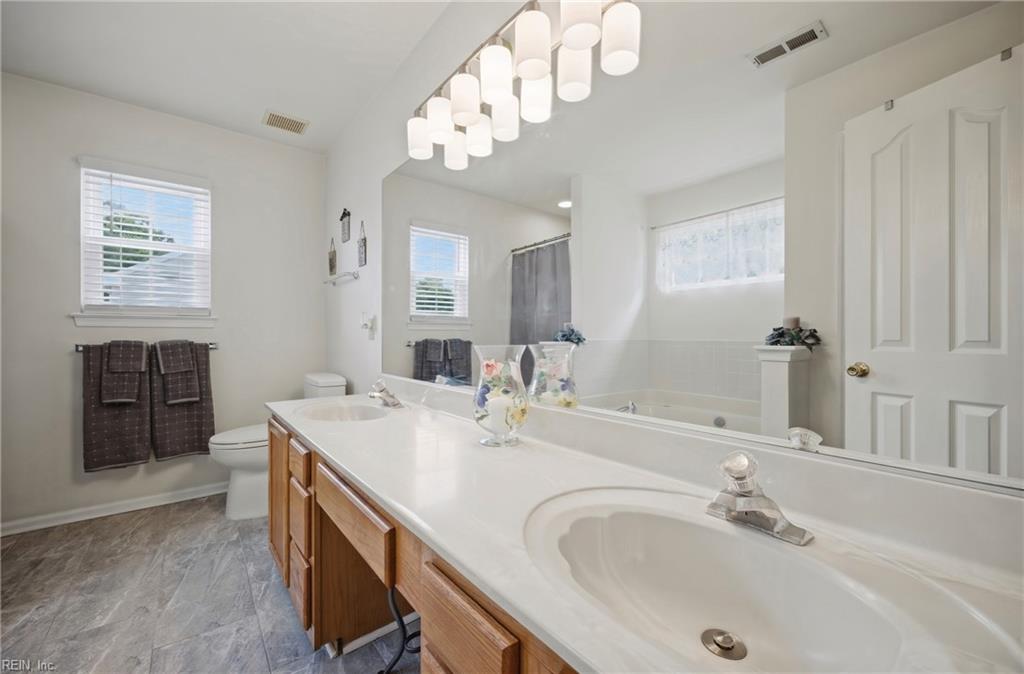
Bathroom with a long double-sink vanity, wood cabinets, large mirror, and bathtub.
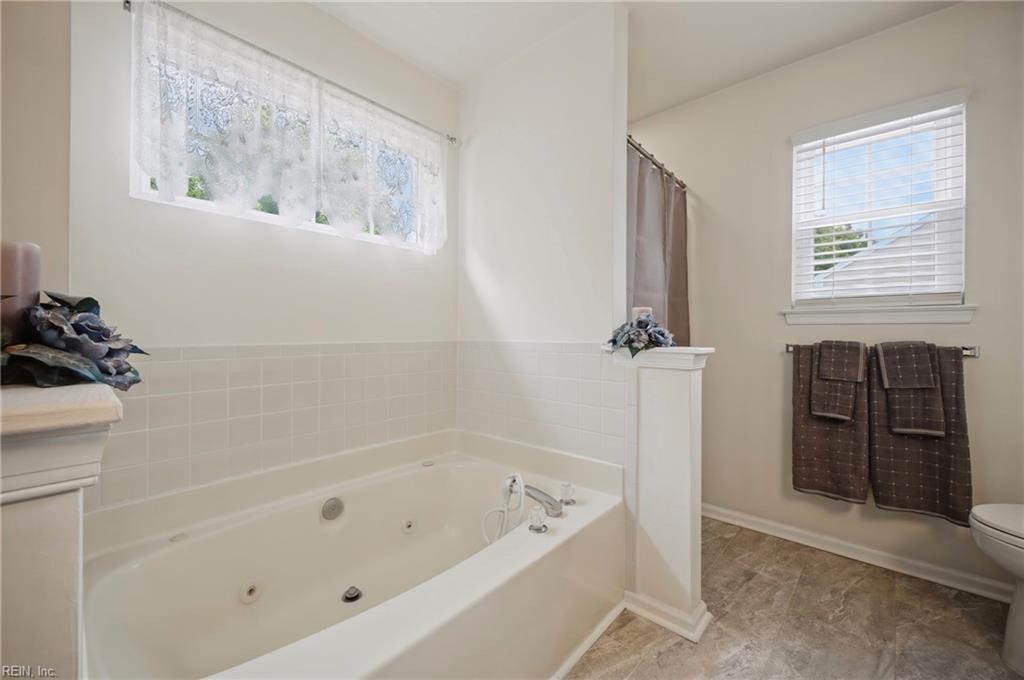
Bathroom with a jetted soaking tub, lace-curtained window, and brown towels.
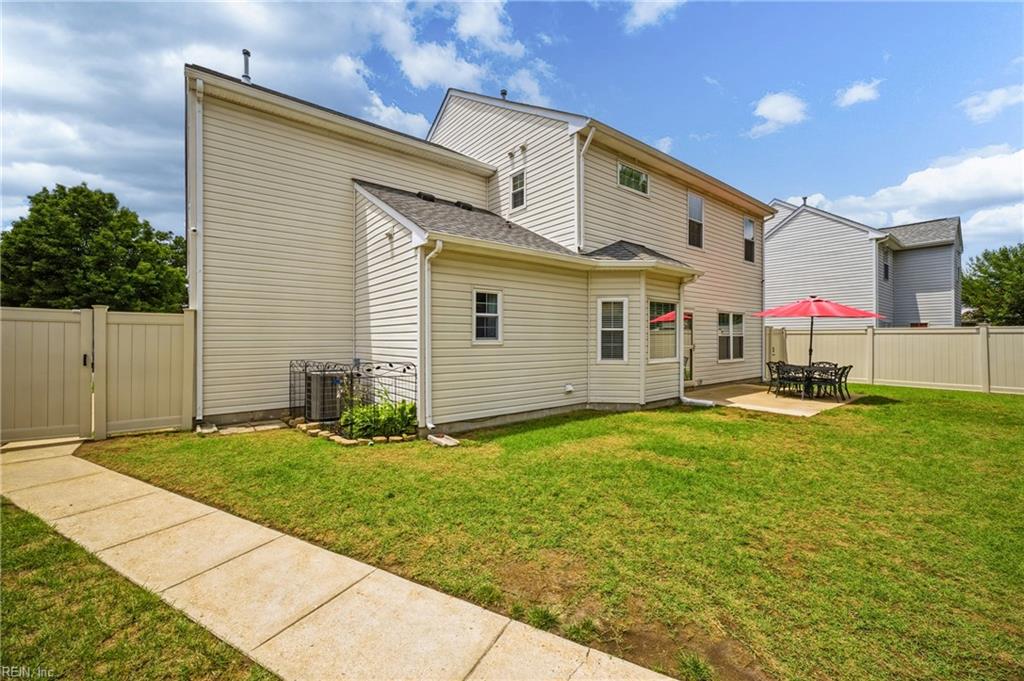
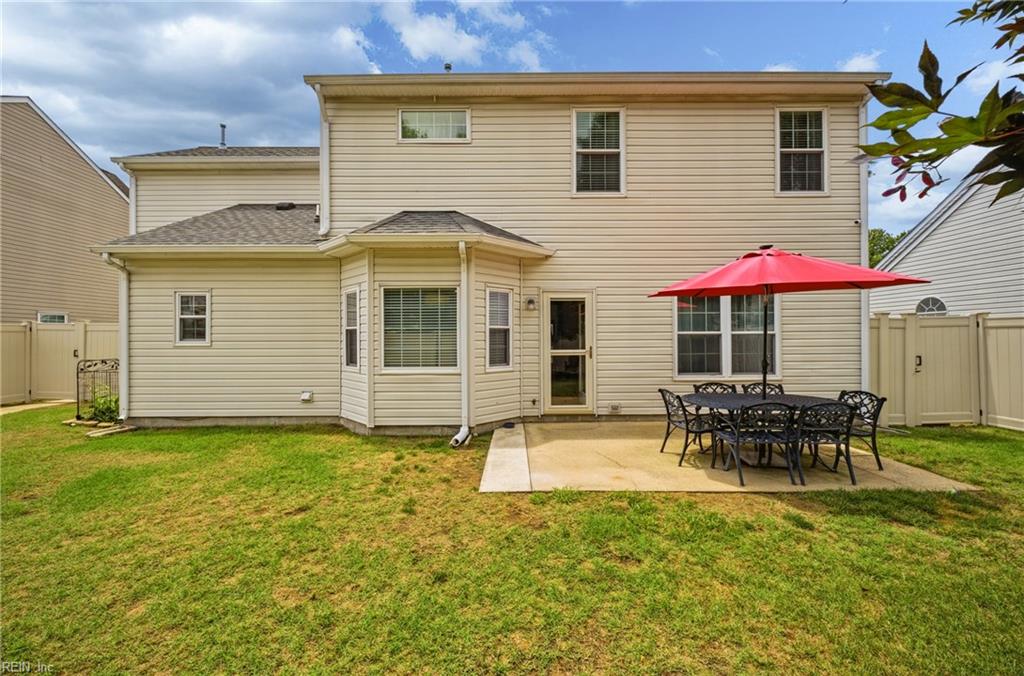
Two-story beige house with a fenced backyard, patio dining set, and red umbrella.
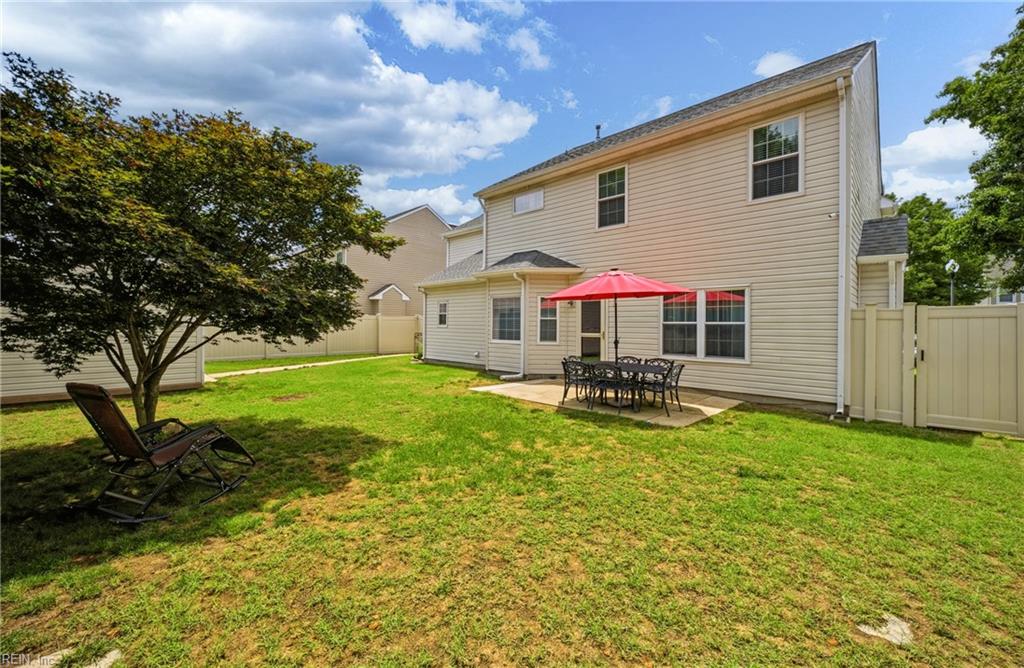
Rear of a beige two-story home with a fenced yard and patio dining set beneath a red umbrella.
Back of a beige two-story house with a fenced lawn and patio dining set under a red umbrella.
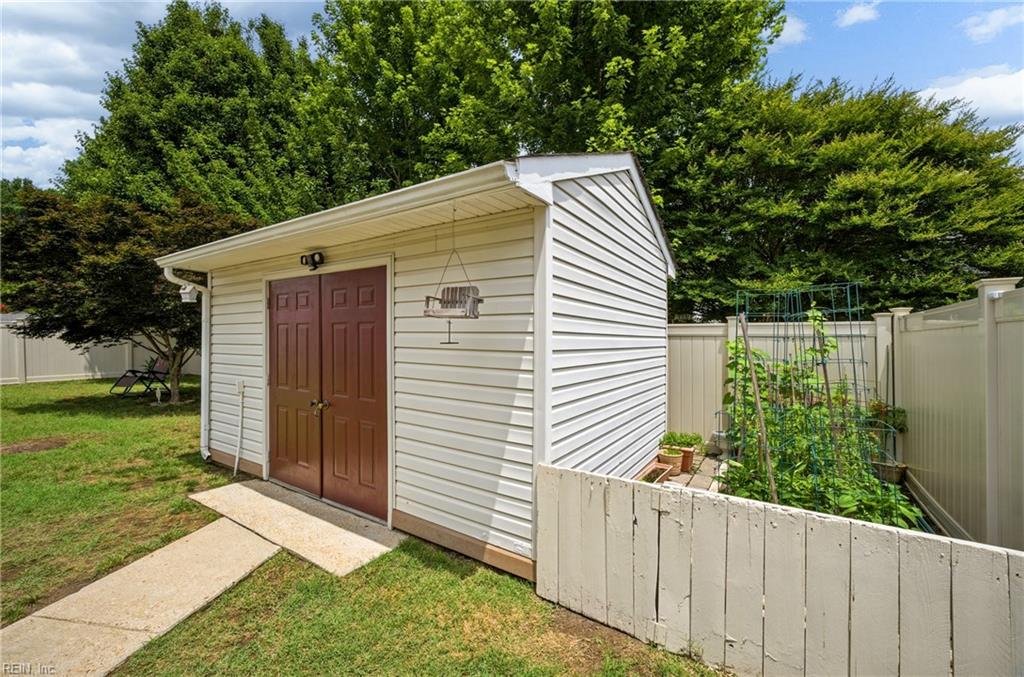
White backyard shed with brown double doors beside a fenced vegetable garden.
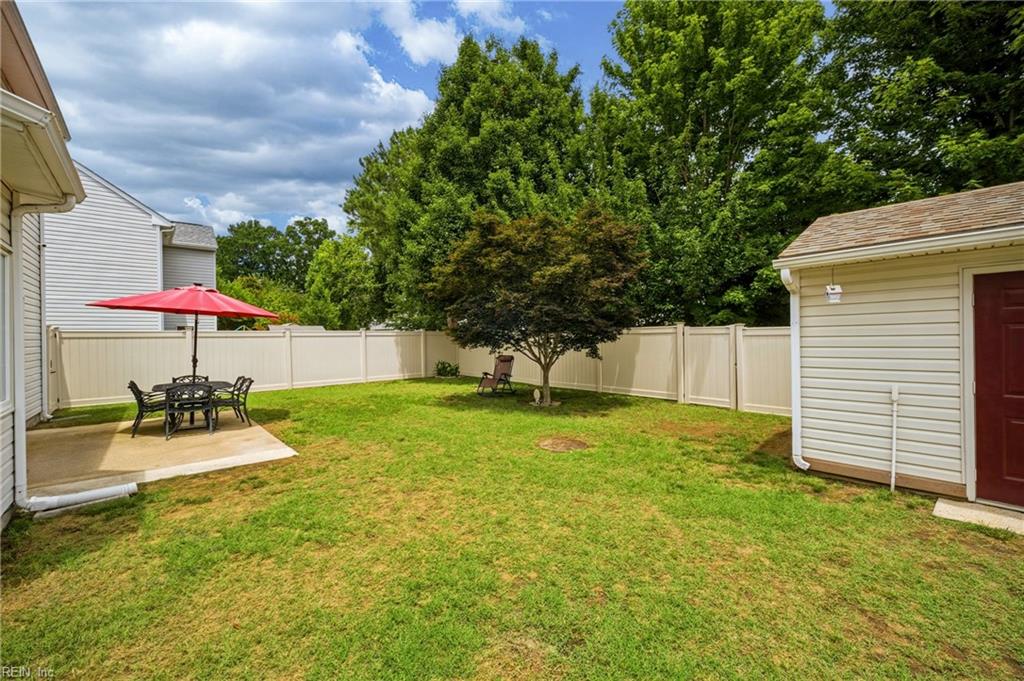
Fenced backyard with a lawn, mature trees, a patio dining set, and a detached shed.
Two-story gray house with dark shutters, attached garage, and wide concrete driveway.
Two-story white-sided home with burgundy shutters, attached garage, and landscaped front entry.
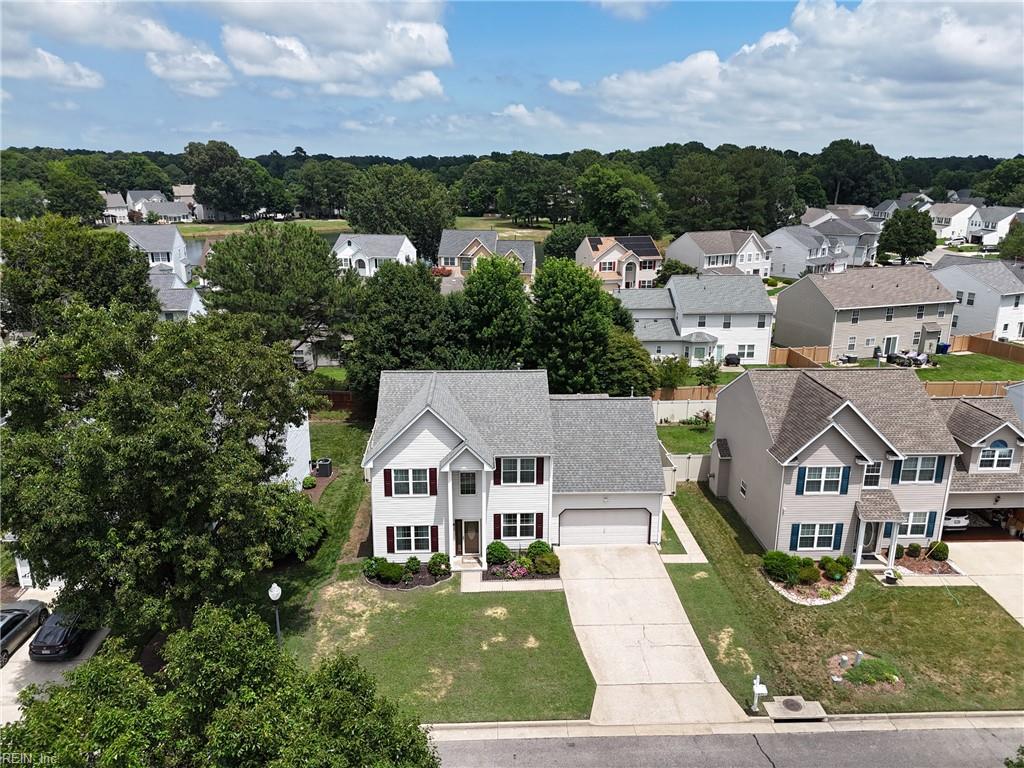
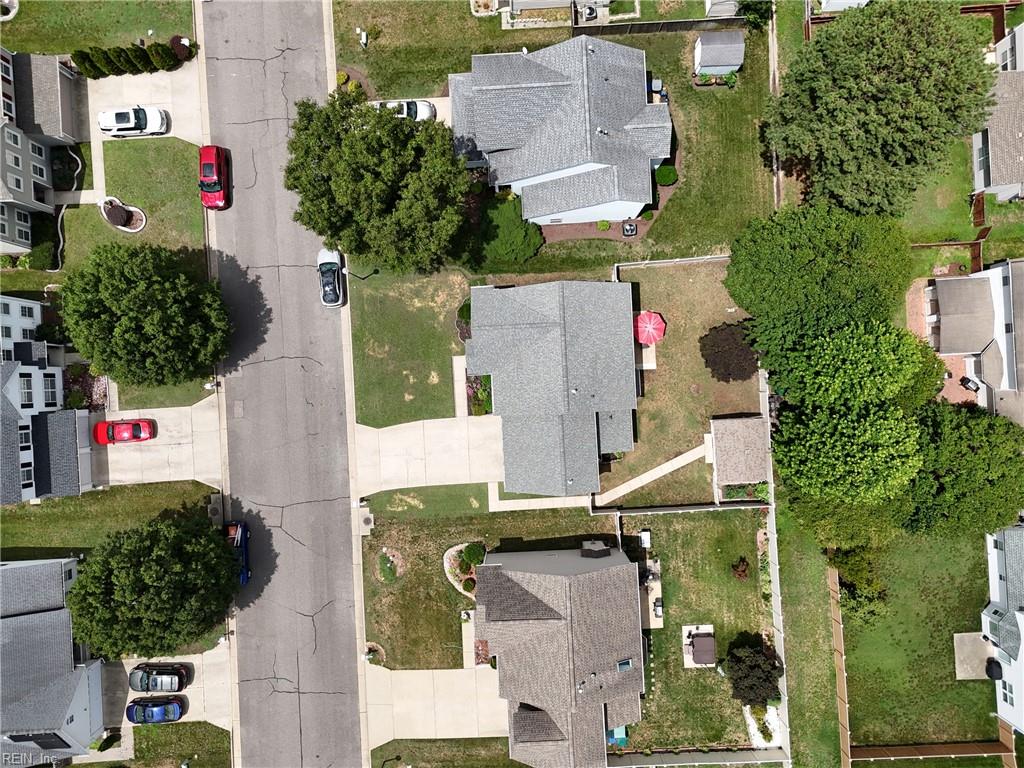
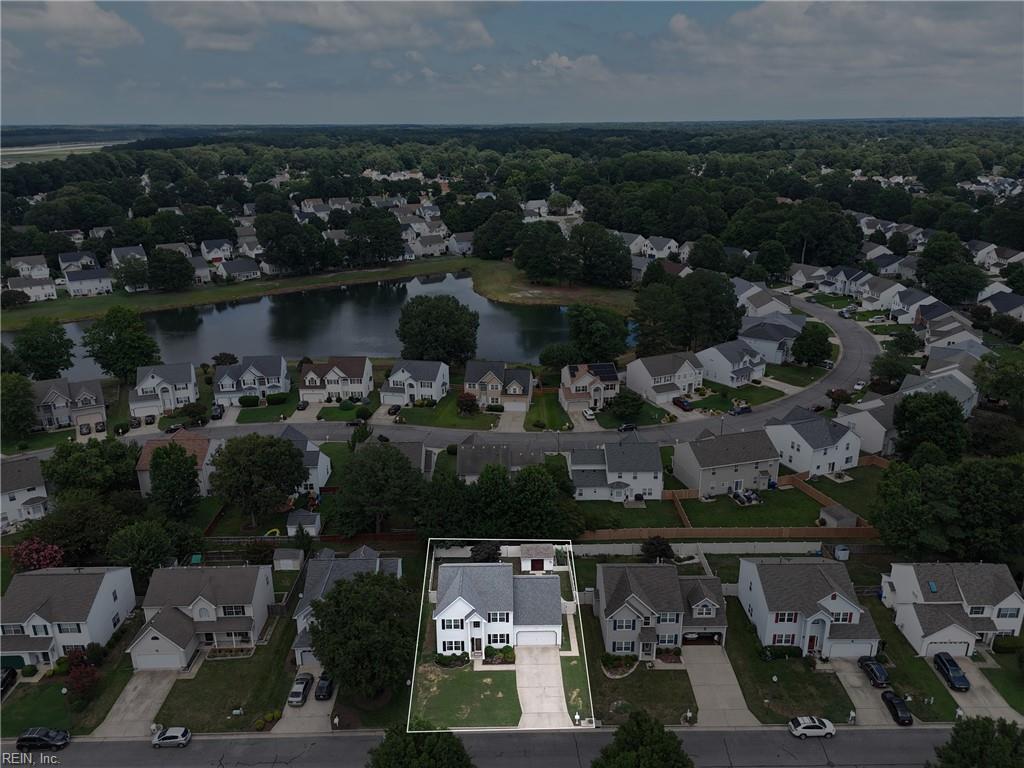
Aerial view of a two-story white house with an attached garage and front lawn in a leafy neighborhood.
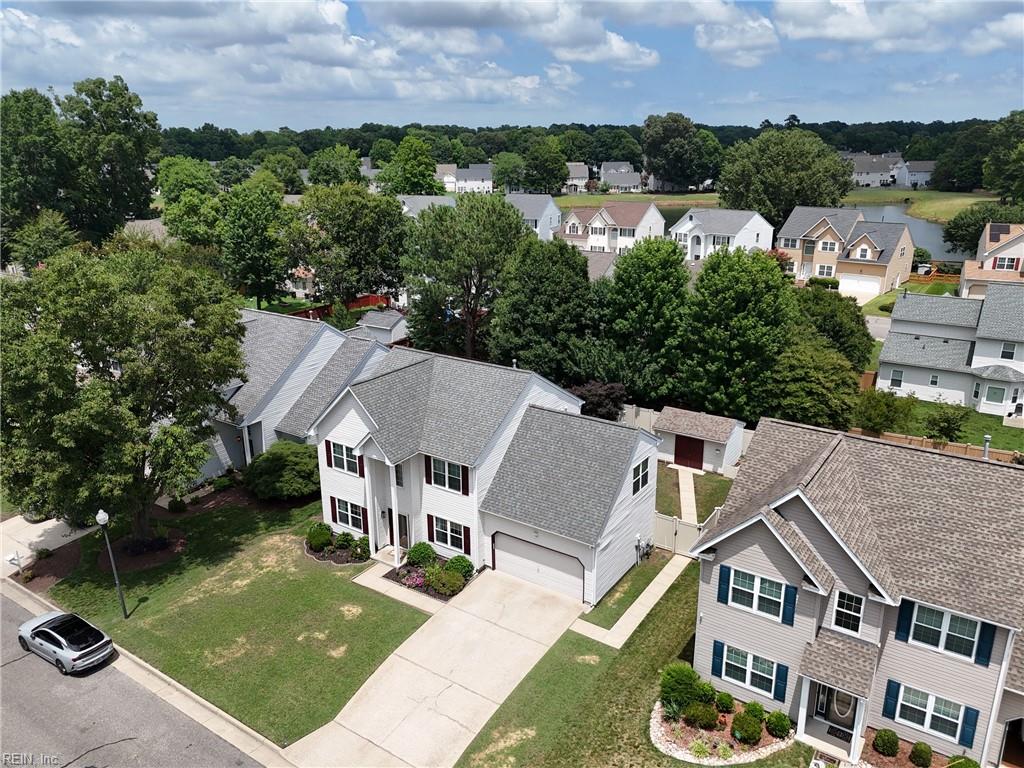
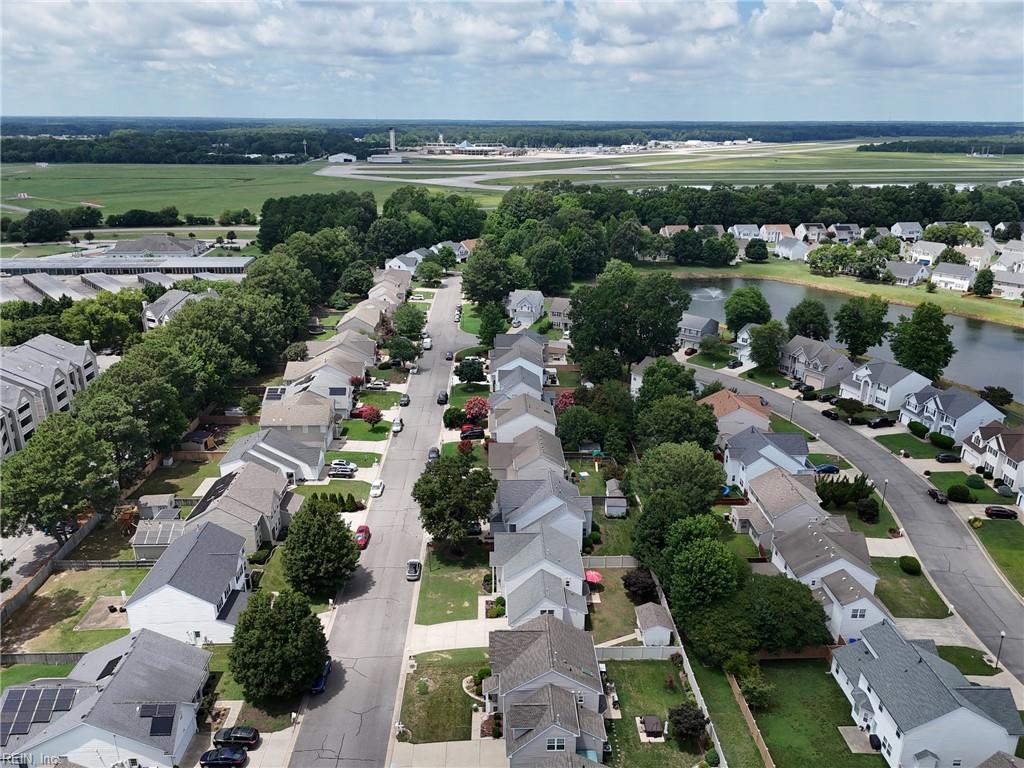
Aerial view of a white two-story house with an attached garage, driveway, and pond beyond the neighborhood.
Aerial view of a gray-roofed home with a driveway and backyard on a tree-lined residential street.
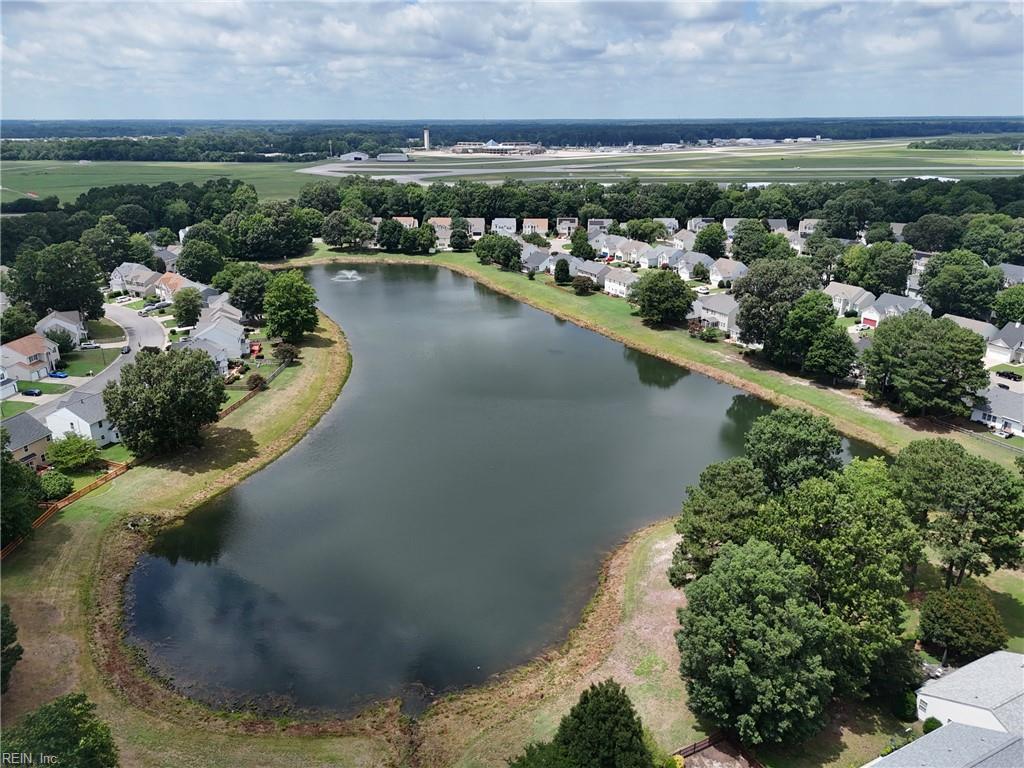
Aerial view of a residential neighborhood beside a pond, with airport runways in the distance.
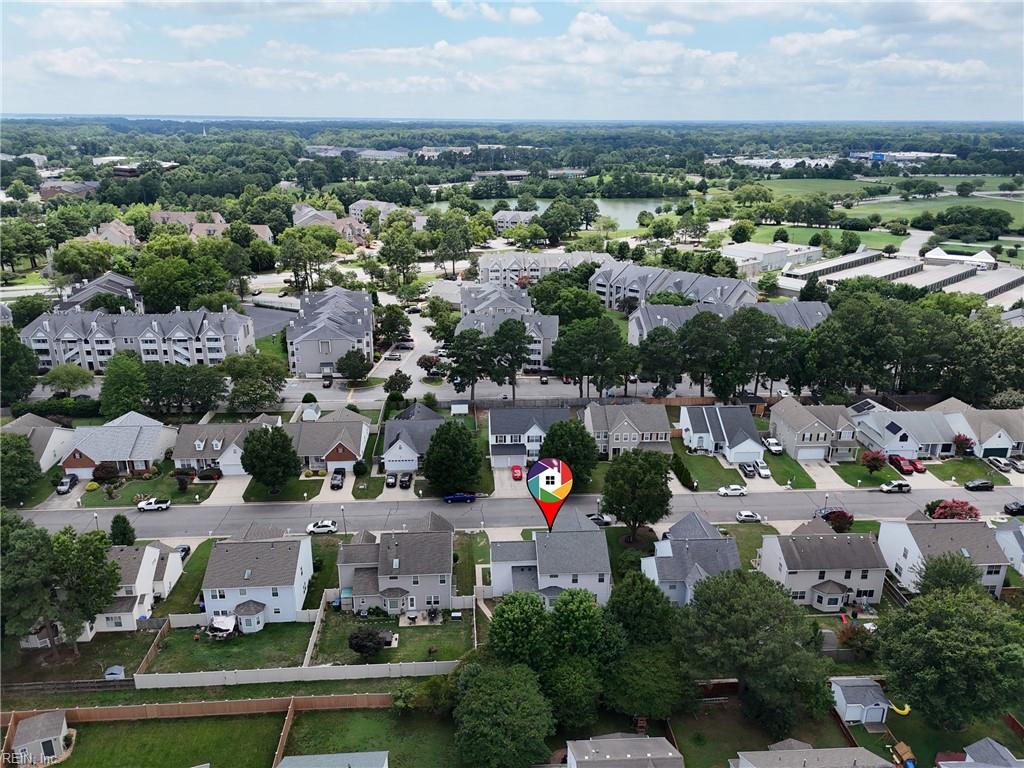
Aerial view of the marked home among residential streets, trees, and nearby water.
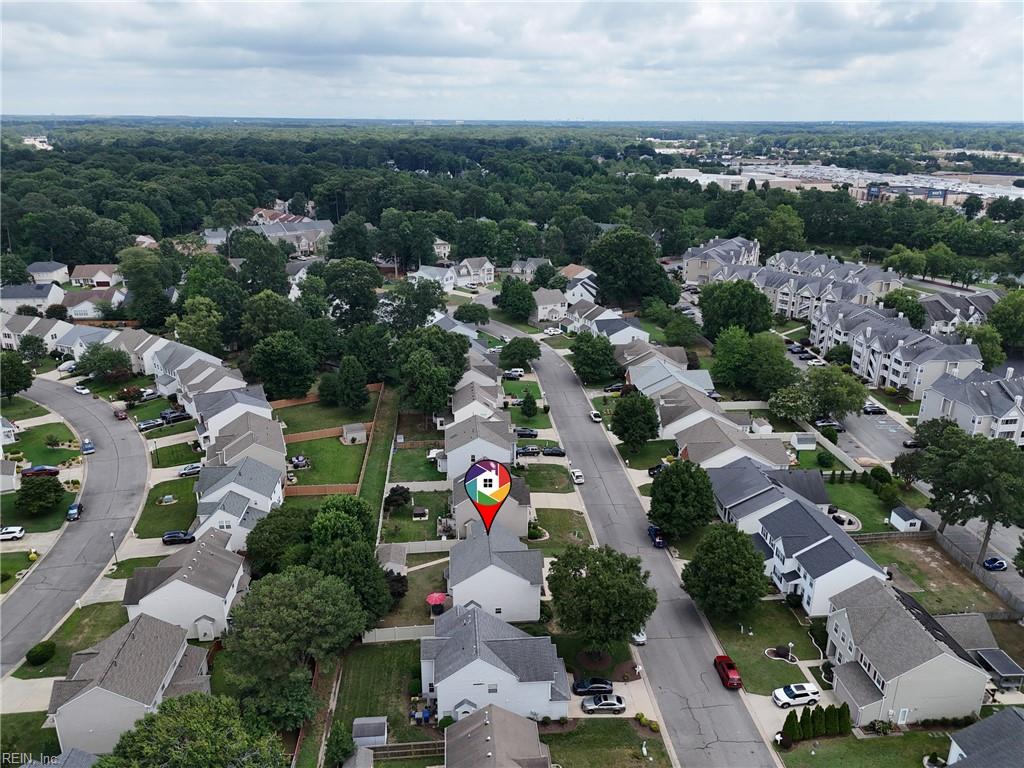
Aerial view of a marked home in a tree-lined neighborhood of townhouses and detached houses.
Aerial view of a neighborhood surrounding a pond, with an airport runway in the distance.
Aerial view of a white house outlined in a neighborhood, with a pond behind it.
VIEW PHOTOS
$442,500

831 Holbrook DR

4 Beds 2 Baths 2,401 Sq.Ft. 6,969.6 Sq.Ft.

Description

Experience refined living in Lake Cambridge Village within the highly sought-after Kiln Creek golf community. This move-in ready 4-bedroom, 2.5-bath home offers 2,401 sq ft of thoughtfully updated living space featuring hardwood floors, quartz countertops, updated kitchen cabinetry, and a warm gas fireplace. The private, vinyl-fenced backyard is great for relaxing or entertaining and includes a detached shed with electricity and a built-in workbench. Enjoy peace of mind with a new roof (2021), replacement windows and front/rear exterior doors (2024), new A/C condenser (2026), and a furnace less than five years old. Conveniently located near shopping, dining, parks, walking trails, military bases, and I-64, this beautifully maintained home offers the perfect blend of comfort, style, and location.

Share Property

Location

831 Holbrook DR, Newport News, VA 23602

Status

For Sale

Mortgage Calculator

Estimate your monthly mortgage payment, including the principal and interest, property taxes, and HOA. Adjust the values to generate a more accurate rate.

All estimates are provided for informational purposes only. Actual amounts may vary.
$0,000 Your Payment 20 15 65
$0,000 Your Payment
Xavier Bryan

Xavier Bryan

TITLE

REALTOR®

Property Amenities

Interior
Appliances Dishwasher, Electric Range, Microwave, Disposal, Gas Water Heater
Flooring Carpet, Ceramic Tile, Laminate, Wood
Total Bedrooms: 4
Half Bathrooms: 1
Full Bathrooms: 2
Other Interior Features Walk-In Closet(s), Entrance Foyer, Pantry
Area & Lot
Total area 2,401 Sq.Ft.
Lot Area 6,969.6 Sq.Ft.
Living area 2,401 Sq.Ft.
MLS® ID 10642548
Year Built 1999
High School Menchville
Middle School Homer L. Hines Middle
Elementary School Kiln Creek Elementary
Architecture Styles Colonial
Type Residential
Status For Sale
Exterior
Stories 2
Pool None
Air conditioning Central Air, Ceiling Fan(s)
Heat type Natural Gas
Water Source Public
Garage Space 2.0
Security Features Security System
Sewer Public Sewer
Parking Garage Door Opener, On Street
Roof Asphalt
Finance
Sales Price $442,500
HOA Fees $114 monthly
Real Estate Tax $5,072 yearly
Two-story beige house with red shutters, attached garage, and landscaped front lawn.

Schedule a Showing

I would love to show you my beautiful property. Please select your preferred date and time below. An agent will be in touch shortly to confirm your appointment.

Schedule a Showing

I would love to show you my beautiful property. Please select your preferred date and time below. An agent will be in touch shortly to confirm your appointment.

Thank you for your interest in 831 Holbrook DR, Newport News, VA 23602. We are reviewing your request and will be in touch shortly!

Newport News

Work With X

I'm an expert real estate agent with eXp Realty in Newport News, VA and the nearby area, providing home-buyers and sellers with professional, responsive and attentive real estate services. Want an agent who'll really listen to what you want in a home? Need an agent who knows how to effectively market your home so it sells? Give me a call! I'm eager to help and would love to talk to you.